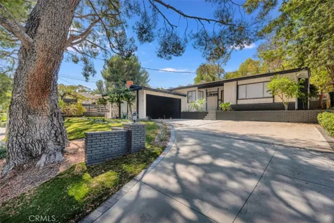
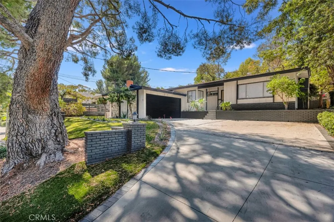
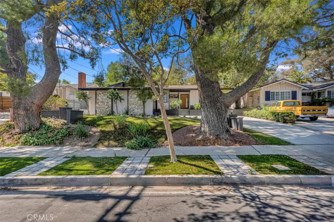
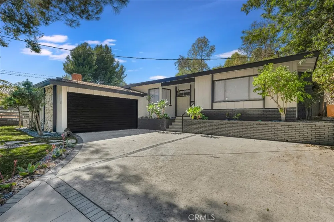
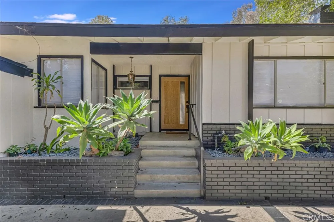
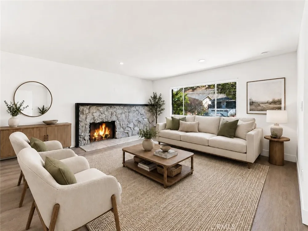
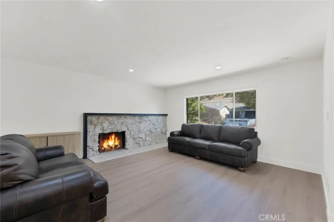
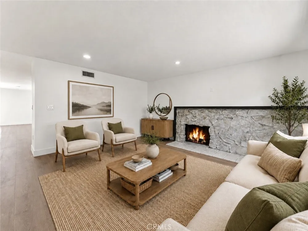
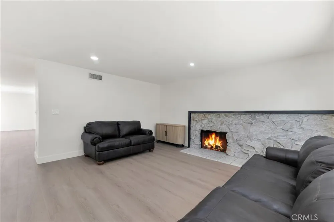
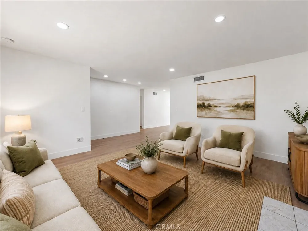
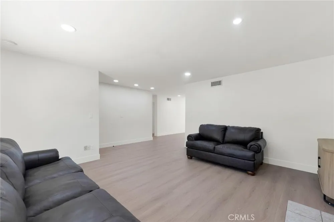
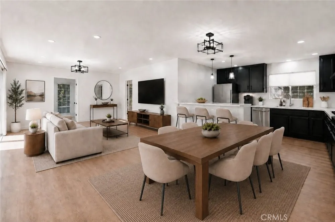
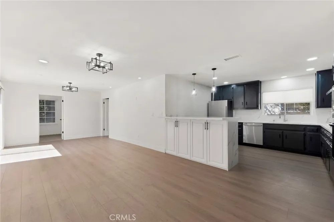
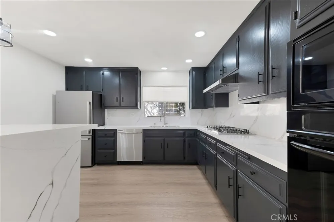
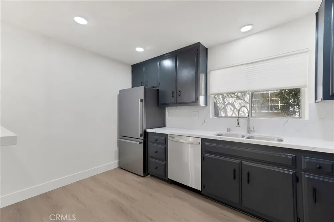
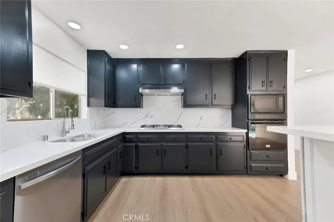
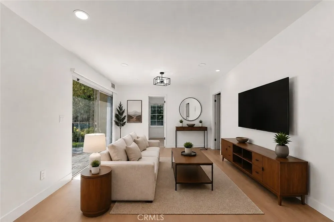
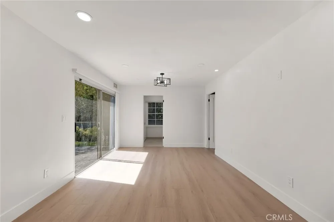
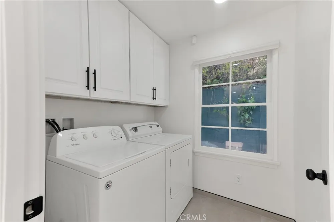
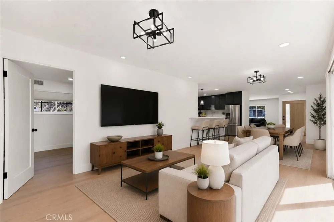
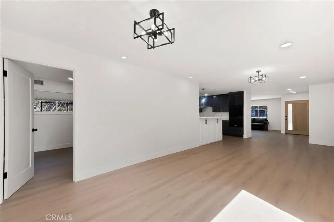
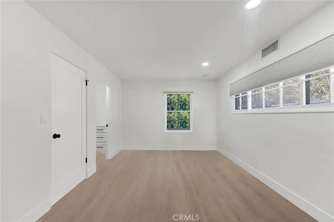
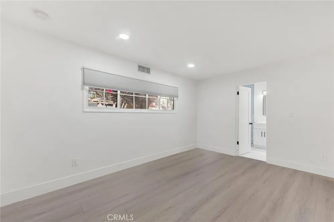
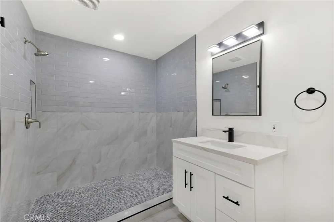
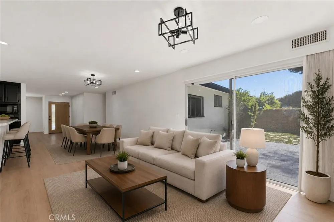
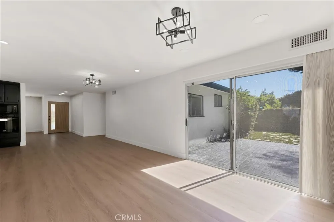
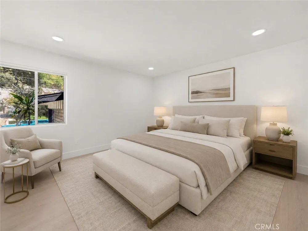
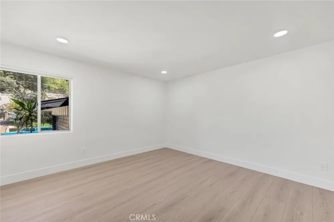
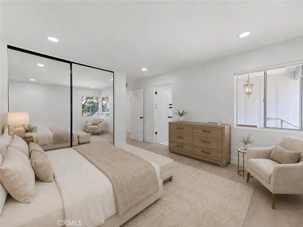
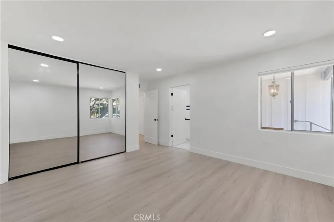
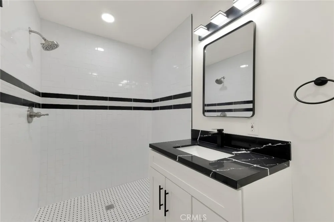
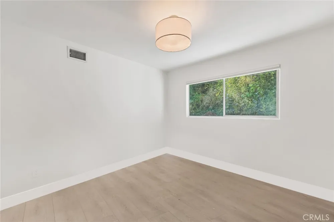
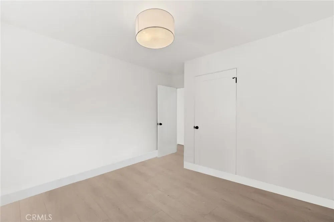
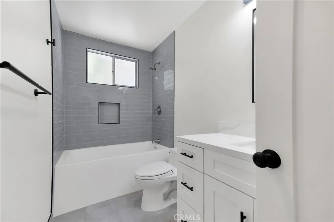
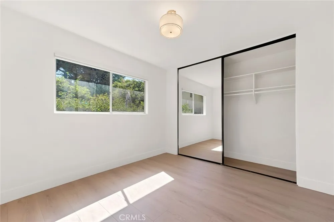
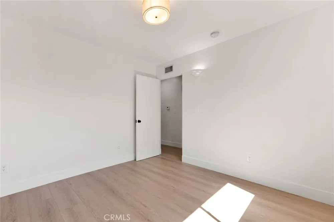
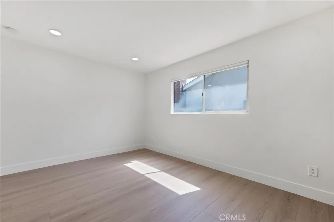
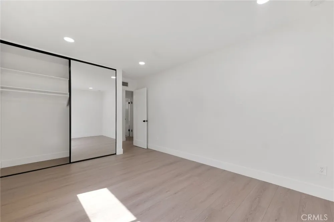
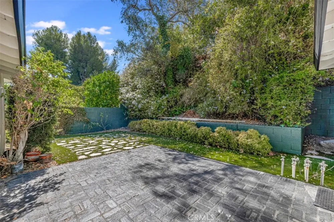
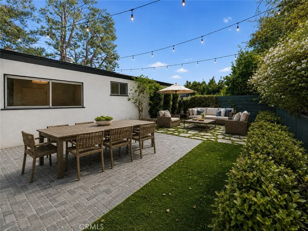
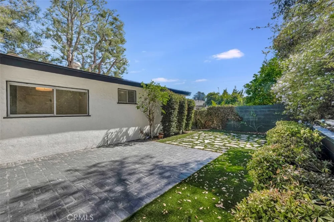
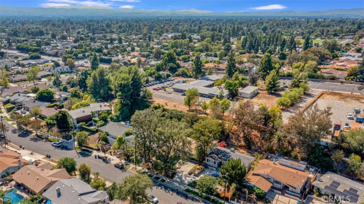
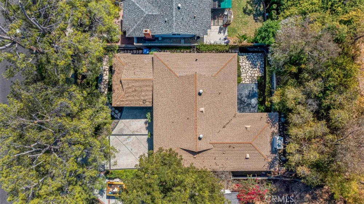
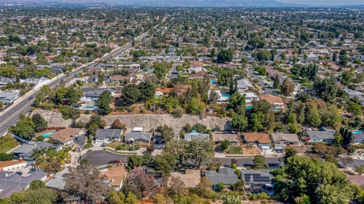
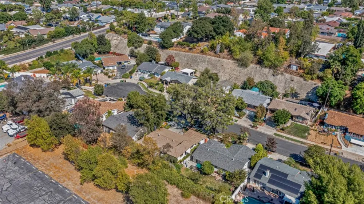
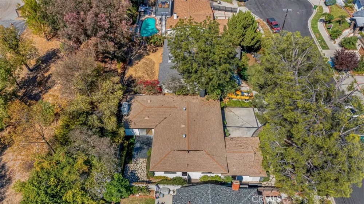
Set on a quiet cul-de-sac, this beautifully refreshed 5-bed, 3-bath residence offers approximately 2,114 sq ft of thoughtfully designed living space on a 7,545 sq ft lot, combining contemporary comfort with distinctive mid-century-inspired character. Eye-catching curb appeal & two majestic trees create an inviting first impression, while clean architectural lines, natural stone accents, contrasting dark trim, painted brick & broad windows give the exterior a sophisticated presence. Inside, a light & cohesive palette features wide-plank wood-look laminate flooring, dual-pane windows, recessed lighting, updated fixtures & hardware, & modern interior doors throughout. The spacious living room features a large picture window overlooking the front yard & a fireplace with a framed stone surround, while the open-concept family room & dining area extend naturally to the rear patio & private backyard through a sliding glass door. The beautifully appointed kitchen is designed for both everyday living & entertaining, with marble-look quartz countertops, abundant cabinetry, a peninsula with bar seating & storage, wall oven, built-in microwave, gas cooktop with contemporary hood, & dishwasher. Two of the 5 bedrooms feature private three-quarter en-suite bathrooms with oversized walk-in showers, including one conveniently positioned just off the family & dining areas, offering excellent flexibility for guests or extended family. The fully remodeled hall bathroom features a generous vanity with ample storage, coordinating quartz countertops & an oversized tub/shower with sleek subway tile surround. All bedrooms are comfortably sized, & a dedicated laundry room adds everyday convenience. The exceptionally private backyard provides a wonderful outdoor extension of the home, with a spacious patio, expansive synthetic lawn, lush hedges, flowering plants, mature trees & tall block walls creating a peaceful setting for relaxing, entertaining or enjoying the SoCal climate. An attached two-car garage with direct access completes the property. Ideally located near shopping, dining & entertainment, including Northridge Fashion Center, as well as California State University, Northridge & an array of neighborhood parks & recreational opportunities, with convenient access to major thoroughfares & the 405 Freeway. Assigned schools include highly regarded Oliver Wendell Holmes Middle School, along with Dearborn Elementary Charter School & Valley Academy of Arts & Sciences.
Property Details
- Interior
- Breakfast Bar, Built In Features, Open Floorplan, Quartz Counters, Recessed Lighting, Primary Suite
- Cooling
- 1
- Heating
- Central
- Cooling Features
- Central Air
- Bedrooms
- 5
- Bathrooms
- 2.5
- Full Baths
- 1
- 3/4 Baths
- 2
- Lot Features
- Back Yard, Cul De Sac, Front Yard, Lawn, Landscaped, Sprinkler System, Yard
- Stories
- 1
- Lot Description
- Back Yard, Cul De Sac, Front Yard, Lawn, Landscaped, Sprinkler System, Yard
- Acres
- 0.173
- Square Feet
- 2114.0
- Lot Size (sqft)
- 7545.0
- Parking
- 1
- Parking Spaces
- 2
- Parking Type
- Garage
- Parking Garage Spaces
- 2.0
- Property Type
- Rental
- Property Subtype Additional
- Single Family Residence
- Year Built
- 1962
- Sewer Information
- Public Sewer
- Utility Source
- Public
- Appliances
- Built In Range, Dishwasher, Gas Cooktop, Gas Range, Microwave, Range Hood
- Community Features
- Curbs, Sidewalks
- School District
- Los Angeles Unified
- County
- Los Angeles
- Region
- Northridge
- Date Available
- September 18, 2026
- Original List Price
- $5,250
- HOA Fees
- 0.0
Location
Legal
The multiple listing data appearing on this website, or contained in reports produced therefrom, is owned and copyrighted by California Regional Multiple Listing Service, Inc. ("CRMLS") and is protected by all applicable copyright laws. Information provided is for viewer's personal, non-commercial use and may not be used for any purpose other than to identify prospective properties the viewer may be interested in purchasing. All listing data, including but not limited to square footage and lot size is believed to be accurate, but the listing Agent, listing Broker and CRMLS and its affiliates do not warrant or guarantee such accuracy. The viewer should independently verify the listed data prior to making any decisions based on such information by personal inspection and/or contacting a real estate professional.
Based on information from California Regional Multiple Listing Service, Inc. as of the most recent time synced and /or other sources. All data, including all measurements and calculations of area, is obtained from various sources and has not been, and will not be, verified by broker or MLS. All information should be independently reviewed and verified for accuracy. Properties may or may not be listed by the office/agent presenting the information
Provided By
Listed by Stephanie Vitacco (#F210081731)
Listing Office: Equity Union (#F8595001)