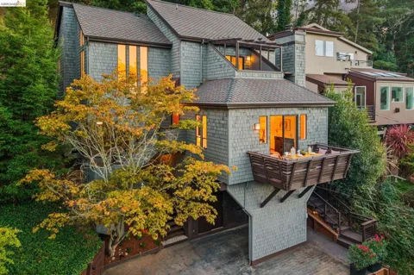
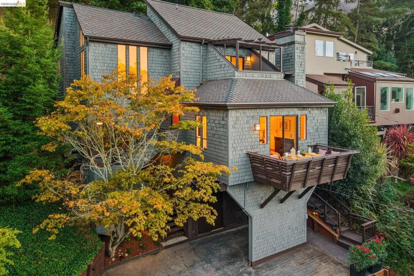
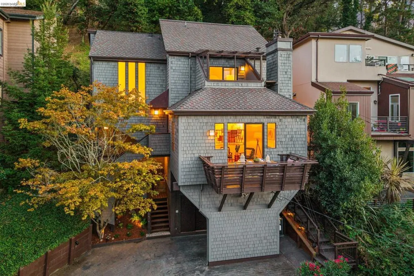
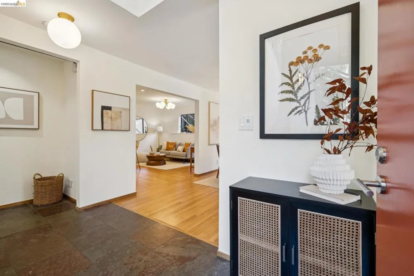
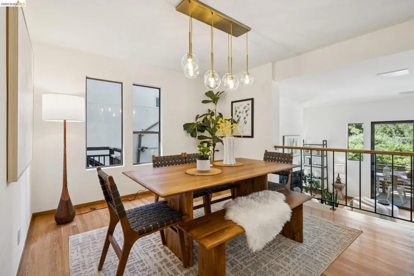
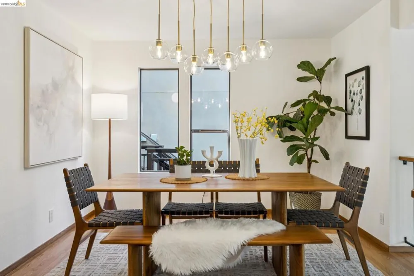
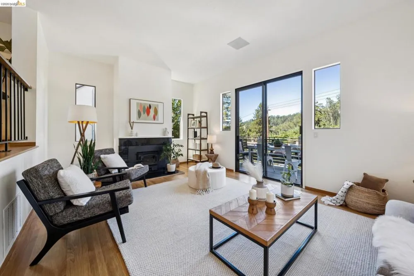
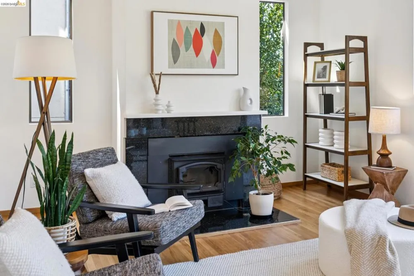
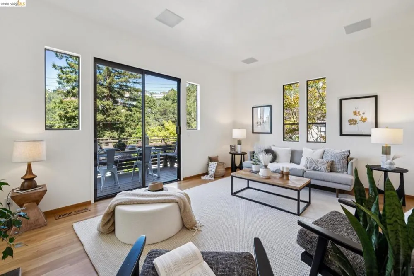
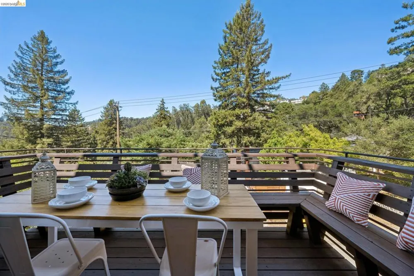
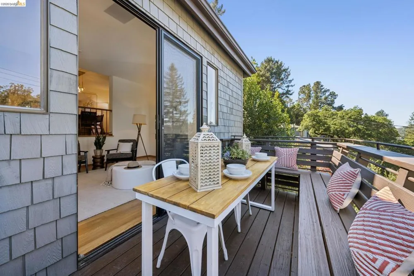
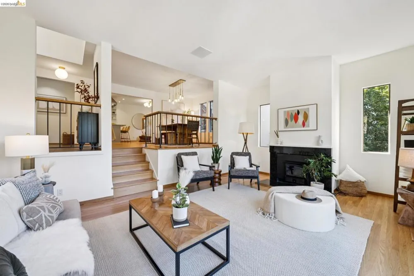
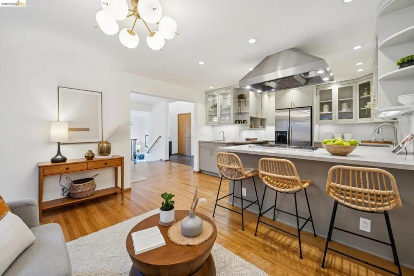
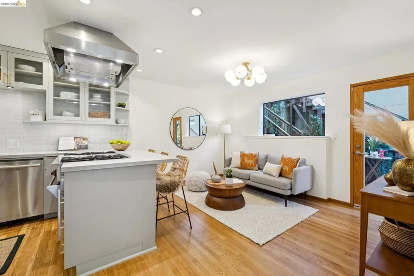
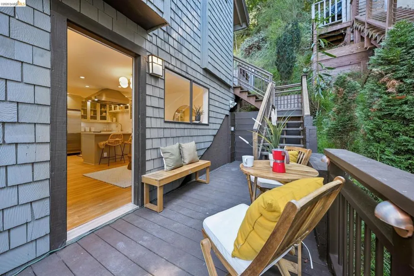
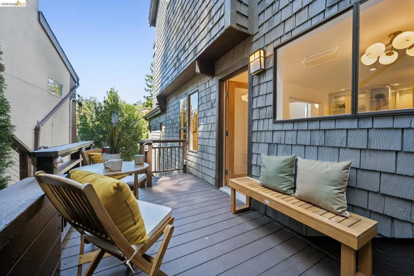
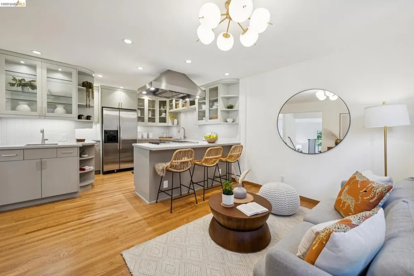
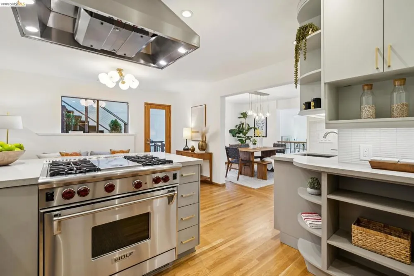
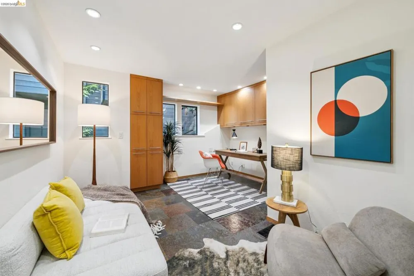
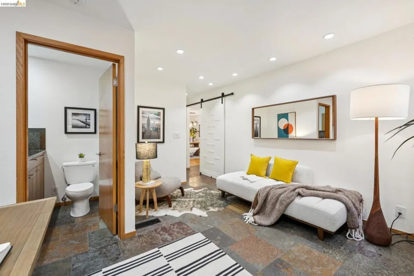
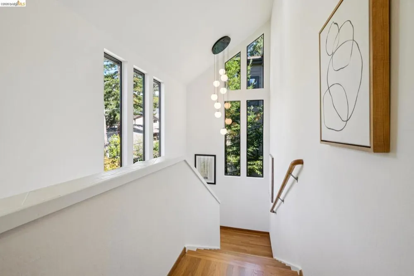
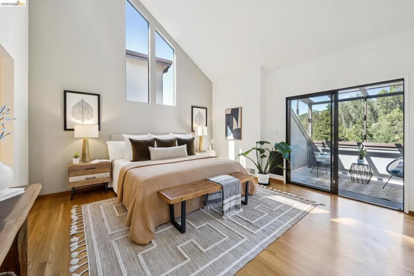
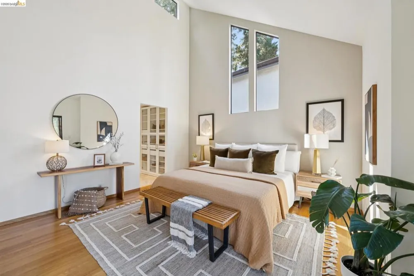
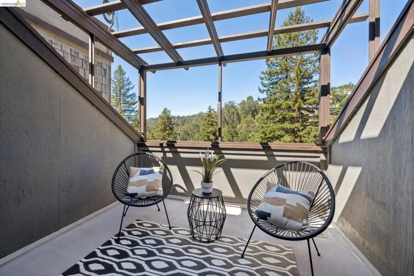
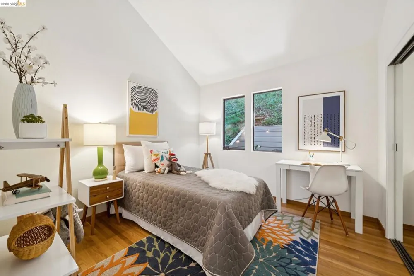
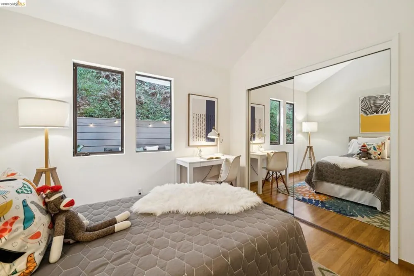
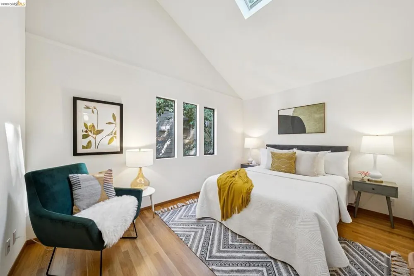
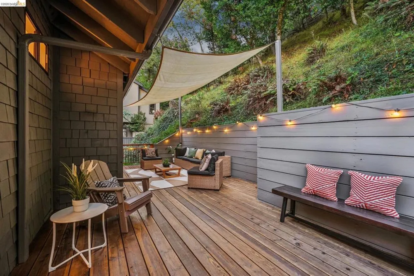
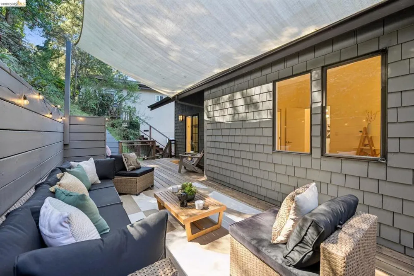
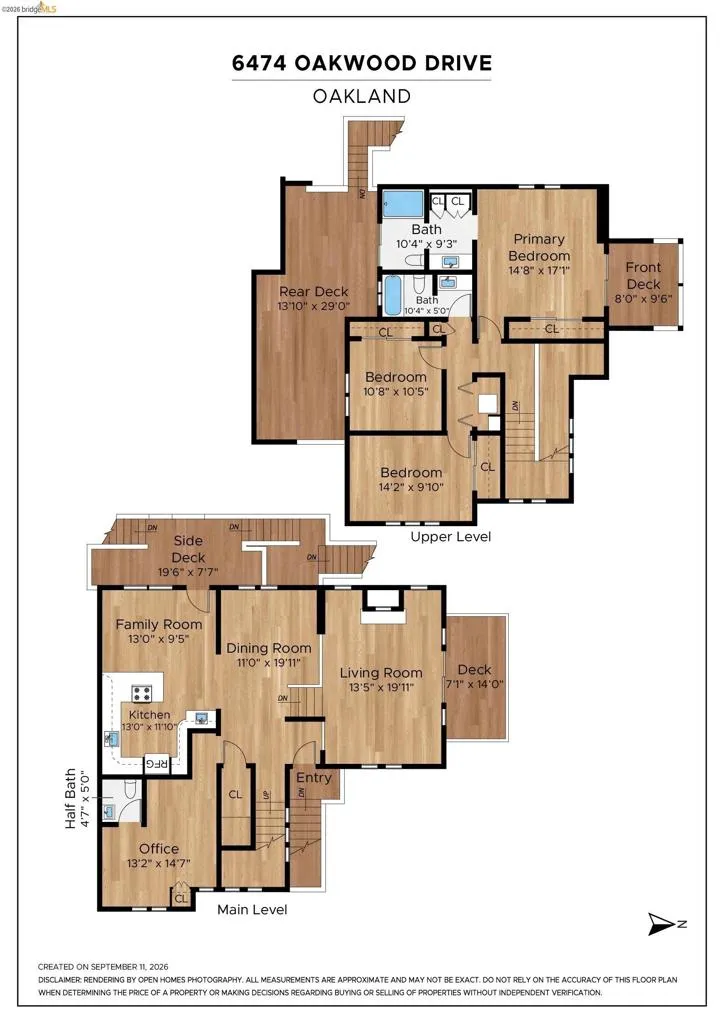
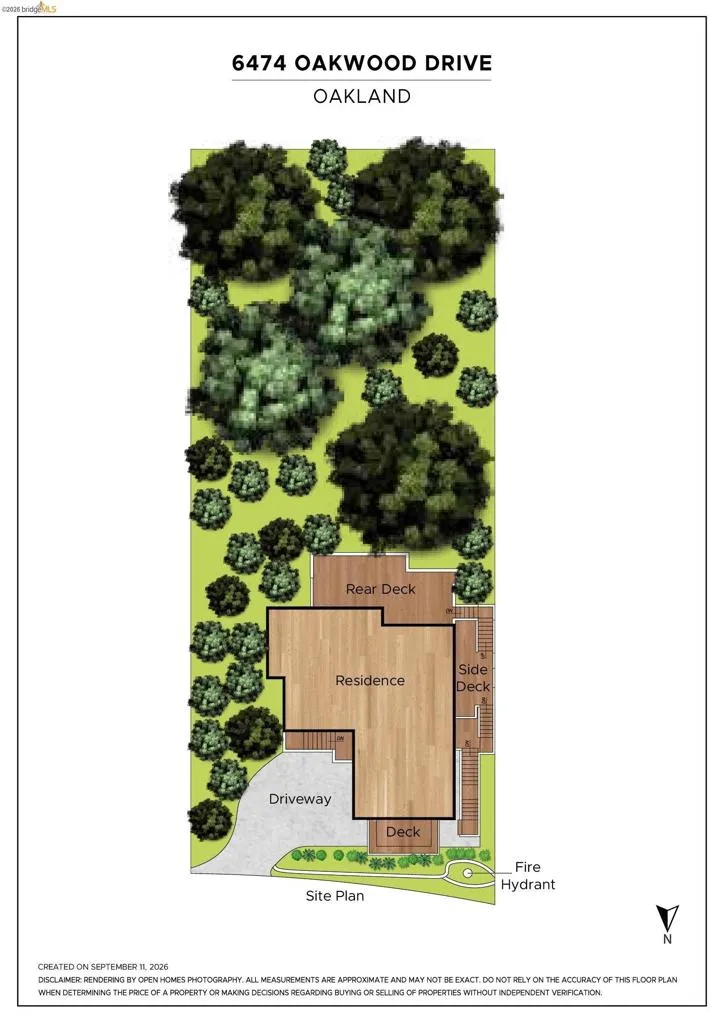
Cool, comfortable, and effortlessly chic, this Montclair hills retreat offers a lifestyle defined by easy elegance and a seamless floor plan. Spanning just two levels, the home is thoughtfully designed to keep the energy of daily life on the main floor while preserving the upper level as a peaceful sanctuary. The heart of the home is an open, sparkling kitchen featuring brand-new countertops and a stylish backsplash. It flows naturally into the dining area and an inviting lounge space, creating a central hub where everyone tends to gather. For more formal moments or cozy evenings, the living room impresses with soaring ceilings, a fireplace, and large sliding doors that lead out to a dining deck complete with built-in bench seating. If you’re working from home, the private office is tucked away in a quiet corner of the main level, conveniently paired with an adjacent powder room. Outdoor living is a major highlight here, with four distinct decks designed for every mood—whether you’re hosting a dinner party under the stars, entertaining friends, or simply enjoying a quiet morning coffee surrounded by greenery. Upstairs, the sense of space continues with vaulted ceilings in all three bedrooms. The primary suite serves as a true escape, boasting generous closet space, an en-suite bath, and its own private balcony for taking in the fresh air. Two additional bedrooms are served by a beautifully updated hall bathroom, and the laundry is conveniently located on this level to make chores a breeze. Perfectly positioned to offer a sense of privacy while remaining incredibly close to the vibrant shops and restaurants of Montclair Village, this home strikes the ultimate balance between a hillside getaway and modern convenience.
Open Houses
- Sat, Sep 19 · 9:00 PM – 11:30 PM
- Sun, Sep 20 · 9:00 PM – 11:30 PM
- Mon, Sep 21 · 5:00 PM – 8:00 PM
Property Details
- Interior
- Breakfast Bar, Eat In Kitchen
- Cooling
- 1
- Heating
- Forced Air
- Cooling Features
- Central Air
- Bedrooms
- 3
- Bathrooms
- 2.5
- Full Baths
- 2
- Half Baths
- 1
- Lot Features
- Sloped Up
- Lot Description
- Sloped Up
- Acres
- 0.162
- Square Feet
- 2244.0
- Lot Size (sqft)
- 7072.0
- Parking Features
- Carport
- Parking Spaces
- 3.0
- Parking Type
- Carport
- Parking Garage Spaces
- 0.0
- Property Type
- Purchase
- Style
- Contemporary
- Property Subtype Additional
- Single Family Residence
- Year Built
- 1979
- Roof
- Shingle
- Subdivision
- MONTCLAIR
- School District
- Oakland
- County
- Alameda
- Region
- Oakland
- Original List Price
- $1,095,000
- MLS #
- 41148252
- Property Subtype
- SingleFamilyResidence
- Parcel Number
- 48F737518
- MLS #
- 41148252
- Date Listed
- September 18, 2026
- Address
- 6474 Oakwood Dr
Location
Legal
The multiple listing data appearing on this website, or contained in reports produced therefrom, is owned and copyrighted by California Regional Multiple Listing Service, Inc. ("CRMLS") and is protected by all applicable copyright laws. Information provided is for viewer's personal, non-commercial use and may not be used for any purpose other than to identify prospective properties the viewer may be interested in purchasing. All listing data, including but not limited to square footage and lot size is believed to be accurate, but the listing Agent, listing Broker and CRMLS and its affiliates do not warrant or guarantee such accuracy. The viewer should independently verify the listed data prior to making any decisions based on such information by personal inspection and/or contacting a real estate professional.
Based on information from California Regional Multiple Listing Service, Inc. as of the most recent time synced and /or other sources. All data, including all measurements and calculations of area, is obtained from various sources and has not been, and will not be, verified by broker or MLS. All information should be independently reviewed and verified for accuracy. Properties may or may not be listed by the office/agent presenting the information
Provided By
Listed by Anna Bahnson (#BMLS-R01917810)
Listing Office: Compass (#BMLS-OBOPACU 01)