(626) 485-4341 george@awc.realty EXP REALTY OF CALIFORNIA INC
Traffic Dashboard
Home
  • Search
  • Communities
    • Covina
    • West Covina
    • Glendora
    • San Dimas
    • Azusa
    • Diamond Bar
  • Buying
    • Buying Info
  • Selling
    • Selling Info
  • About
    • Learn More
    • Meet George
    • Our Testimonials
  • Contact
Traffic Dashboard
George Cordova
(626) 485-4341 george@awc.realty
  • Office
    100 S. Citrus Avenue, Suite 103
    Covina, California 91723
Explore
  • Property Search
  • Communities
  • Buying
  • Selling
About
  • About
  • Contact Us
  • Testimonials
  • Home
Local Guide
  • Search by City
  • Search by Subdivision
  • Search by Zip
  • Search by Area
Legal
  • Privacy
  • Terms
  • DMCA
  • Accessibility
  • Fair Housing
Account
  • Dashboard
  • Logout
  • Login
George Cordova | EXP REALTY OF CALIFORNIA INC - Footer Logo
©2026 EXP REALTY OF CALIFORNIA INC. All rights reserved.
Website built by CloseHack.
California Regional Multiple Listing Service

The multiple listing data appearing on this website, or contained in reports produced therefrom, is owned and copyrighted by California Regional Multiple Listing Service, Inc. ("CRMLS") and is protected by all applicable copyright laws. Information provided is for viewer's personal, non-commercial use and may not be used for any purpose other than to identify prospective properties the viewer may be interested in purchasing. All listing data, including but not limited to square footage and lot size is believed to be accurate, but the listing Agent, listing Broker and CRMLS and its affiliates do not warrant or guarantee such accuracy. The viewer should independently verify the listed data prior to making any decisions based on such information by personal inspection and/or contacting a real estate professional.

Based on information from California Regional Multiple Listing Service, Inc. as of the most recent time synced and /or other sources. All data, including all measurements and calculations of area, is obtained from various sources and has not been, and will not be, verified by broker or MLS. All information should be independently reviewed and verified for accuracy. Properties may or may not be listed by the office/agent presenting the information

Return
  • All Types
  • House+2 more
  • Price
  • Bed/Bath
  • Size
  • Dates
  • Filters
  • Amenities
  • Save
  • Share
Listings
No results
Sort
Home / El Segundo / 535 E Walnut Avenue #B
535 E Walnut Avenue #B El Segundo, CA 90245 535 E Walnut Avenue #B El Segundo, CA 90245 535 E Walnut Avenue #B El Segundo, CA 90245 535 E Walnut Avenue #B El Segundo, CA 90245 535 E Walnut Avenue #B El Segundo, CA 90245 535 E Walnut Avenue #B El Segundo, CA 90245 535 E Walnut Avenue #B El Segundo, CA 90245 535 E Walnut Avenue #B El Segundo, CA 90245 535 E Walnut Avenue #B El Segundo, CA 90245 535 E Walnut Avenue #B El Segundo, CA 90245 535 E Walnut Avenue #B El Segundo, CA 90245 535 E Walnut Avenue #B El Segundo, CA 90245 535 E Walnut Avenue #B El Segundo, CA 90245 535 E Walnut Avenue #B El Segundo, CA 90245 535 E Walnut Avenue #B El Segundo, CA 90245 535 E Walnut Avenue #B El Segundo, CA 90245 535 E Walnut Avenue #B El Segundo, CA 90245 535 E Walnut Avenue #B El Segundo, CA 90245 535 E Walnut Avenue #B El Segundo, CA 90245 535 E Walnut Avenue #B El Segundo, CA 90245 535 E Walnut Avenue #B El Segundo, CA 90245 535 E Walnut Avenue #B El Segundo, CA 90245 535 E Walnut Avenue #B El Segundo, CA 90245 535 E Walnut Avenue #B El Segundo, CA 90245 535 E Walnut Avenue #B El Segundo, CA 90245 535 E Walnut Avenue #B El Segundo, CA 90245 535 E Walnut Avenue #B El Segundo, CA 90245 535 E Walnut Avenue #B El Segundo, CA 90245 535 E Walnut Avenue #B El Segundo, CA 90245 535 E Walnut Avenue #B El Segundo, CA 90245 535 E Walnut Avenue #B El Segundo, CA 90245 535 E Walnut Avenue #B El Segundo, CA 90245 535 E Walnut Avenue #B El Segundo, CA 90245 535 E Walnut Avenue #B El Segundo, CA 90245 535 E Walnut Avenue #B El Segundo, CA 90245 535 E Walnut Avenue #B El Segundo, CA 90245 535 E Walnut Avenue #B El Segundo, CA 90245 535 E Walnut Avenue #B El Segundo, CA 90245 535 E Walnut Avenue #B El Segundo, CA 90245 535 E Walnut Avenue #B El Segundo, CA 90245 535 E Walnut Avenue #B El Segundo, CA 90245 535 E Walnut Avenue #B El Segundo, CA 90245 535 E Walnut Avenue #B El Segundo, CA 90245 535 E Walnut Avenue #B El Segundo, CA 90245 535 E Walnut Avenue #B El Segundo, CA 90245 535 E Walnut Avenue #B El Segundo, CA 90245 535 E Walnut Avenue #B El Segundo, CA 90245 535 E Walnut Avenue #B El Segundo, CA 90245 535 E Walnut Avenue #B El Segundo, CA 90245 535 E Walnut Avenue #B El Segundo, CA 90245 535 E Walnut Avenue #B El Segundo, CA 90245 535 E Walnut Avenue #B El Segundo, CA 90245 535 E Walnut Avenue #B El Segundo, CA 90245 535 E Walnut Avenue #B El Segundo, CA 90245 535 E Walnut Avenue #B El Segundo, CA 90245 535 E Walnut Avenue #B El Segundo, CA 90245 535 E Walnut Avenue #B El Segundo, CA 90245 535 E Walnut Avenue #B El Segundo, CA 90245 535 E Walnut Avenue #B El Segundo, CA 90245 535 E Walnut Avenue #B El Segundo, CA 90245 535 E Walnut Avenue #B El Segundo, CA 90245 535 E Walnut Avenue #B El Segundo, CA 90245 535 E Walnut Avenue #B El Segundo, CA 90245 535 E Walnut Avenue #B El Segundo, CA 90245 535 E Walnut Avenue #B El Segundo, CA 90245 535 E Walnut Avenue #B El Segundo, CA 90245 535 E Walnut Avenue #B El Segundo, CA 90245 535 E Walnut Avenue #B El Segundo, CA 90245 535 E Walnut Avenue #B El Segundo, CA 90245 535 E Walnut Avenue #B El Segundo, CA 90245 535 E Walnut Avenue #B El Segundo, CA 90245 535 E Walnut Avenue #B El Segundo, CA 90245 View All Photos

$1,179,000

| Active

535 E Walnut Avenue #B

El Segundo, CA 90245

1,600
Square Feet
2
Beds
2.25
Baths
0.26
Acres
0
Days on Market
26985457
MLS#
Townhouse
Structure
Residential
Zone
Contact
Listing OfficeChristie's International Real Estate SoCal

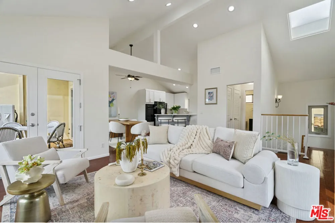
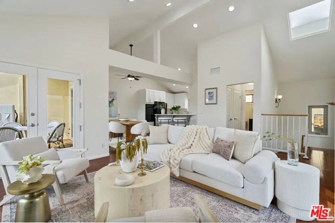
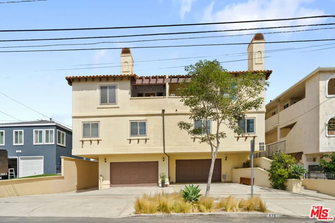
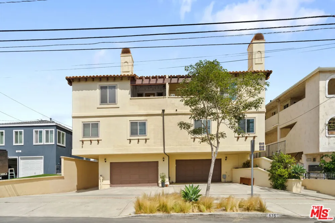
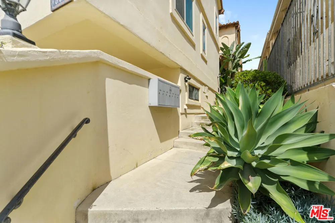
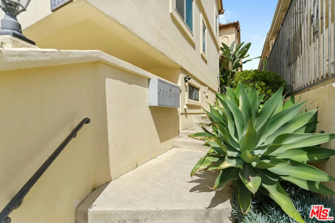
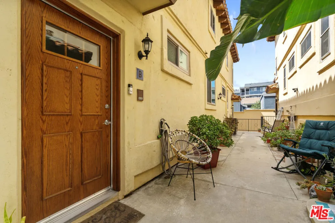
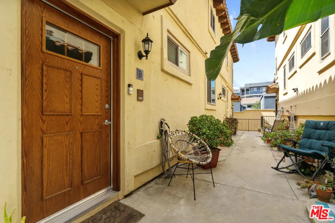
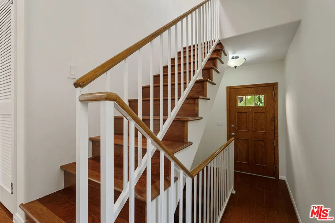
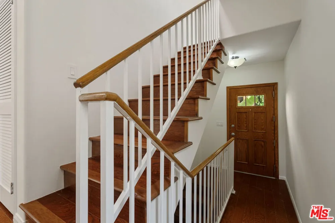
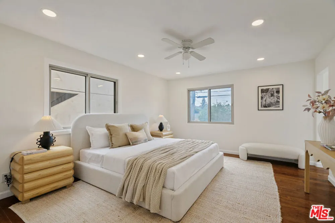
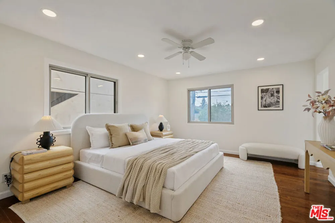
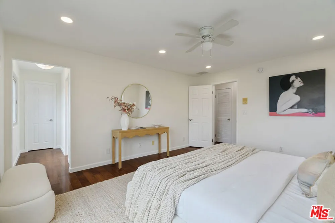
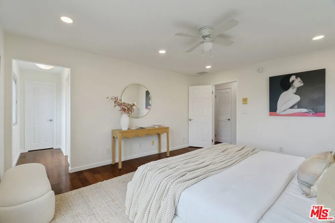
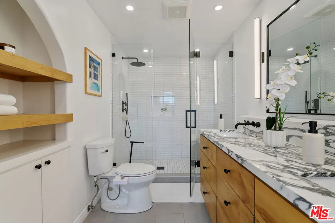
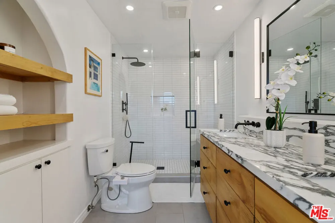
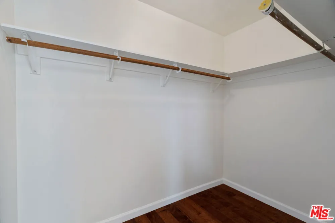
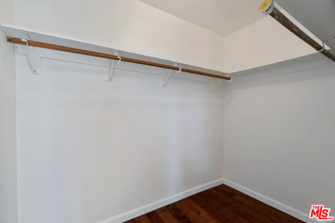
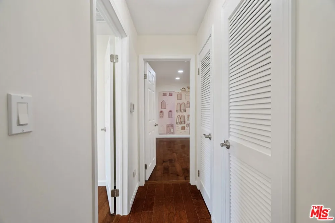
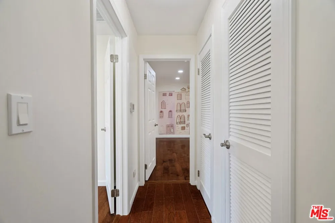
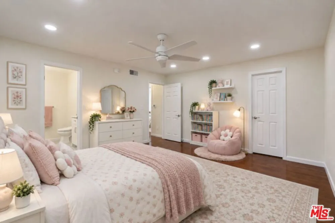
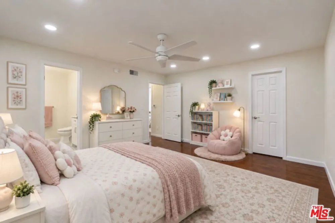
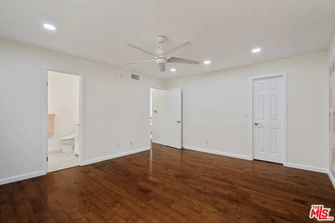
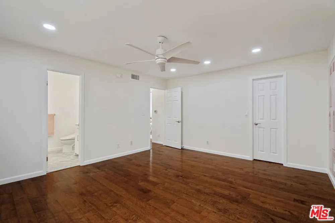
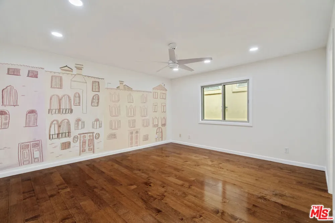
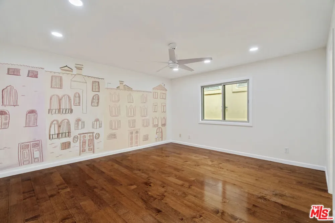
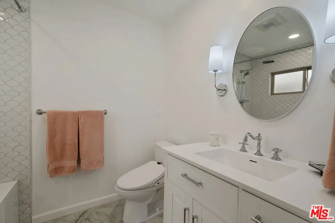
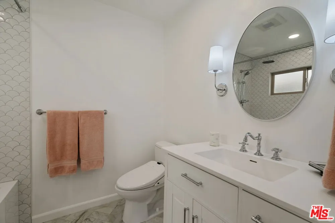
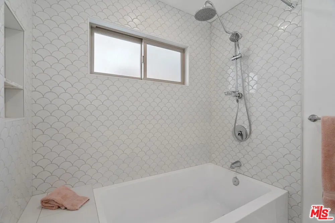
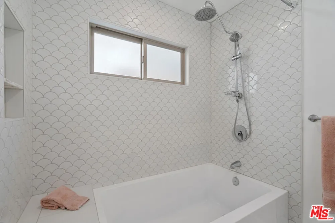
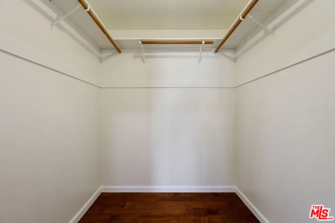
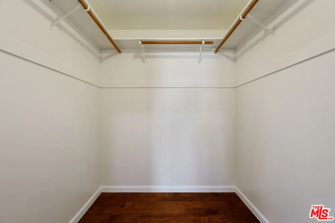
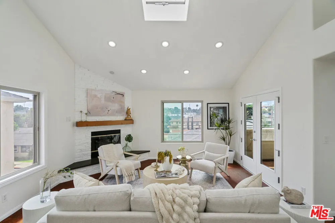
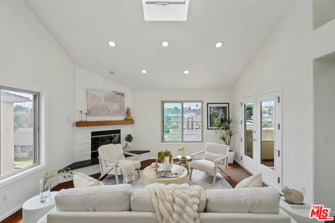
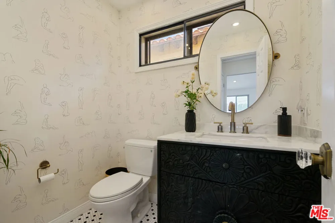
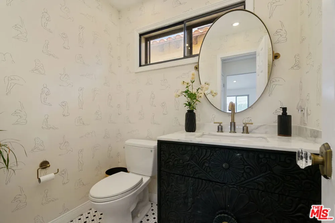
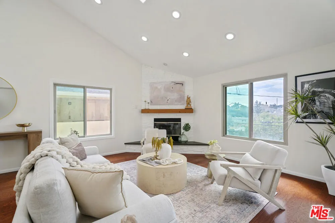
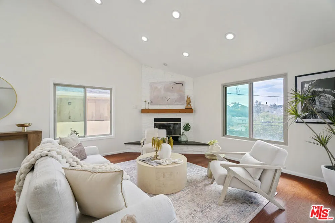
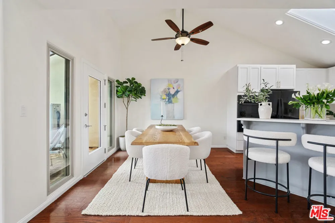
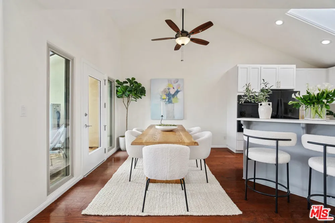
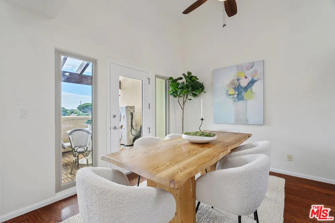
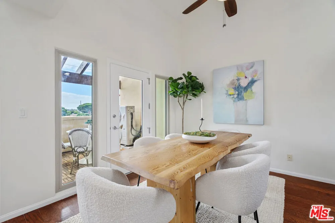
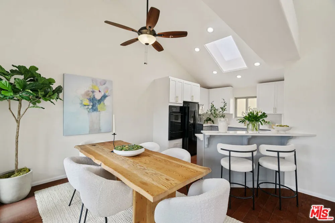
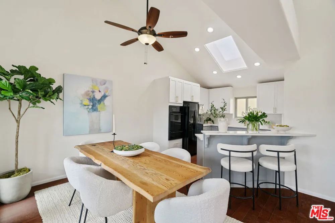
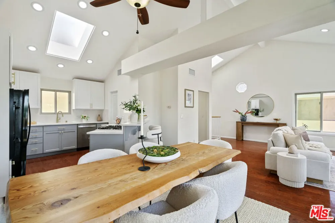
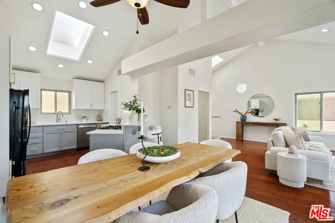
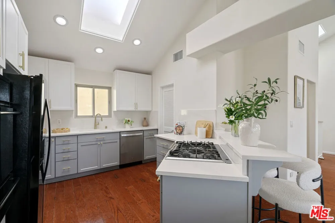
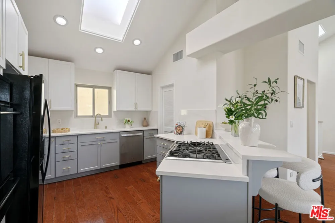
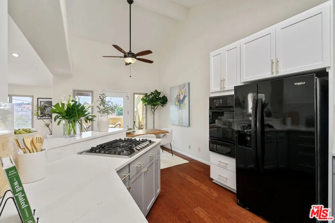
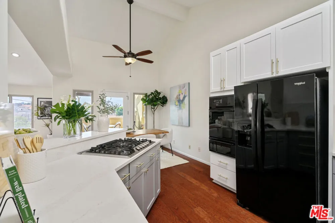
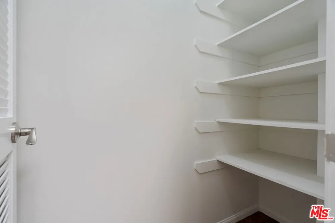
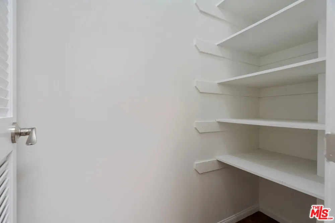
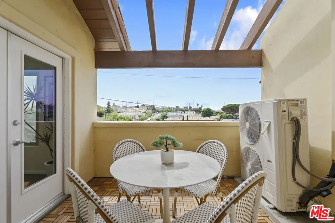
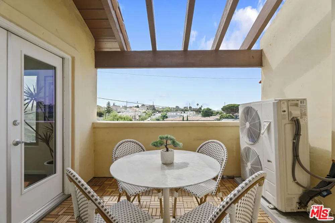
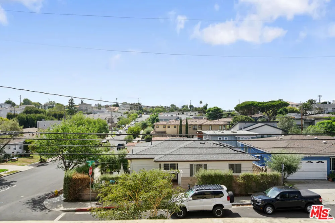
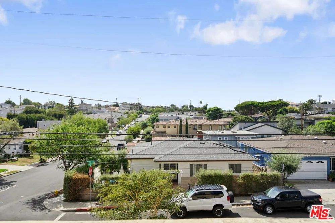
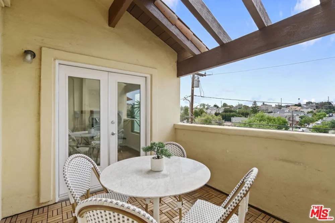
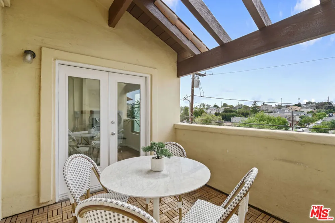
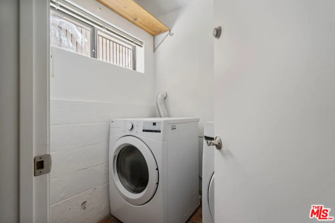
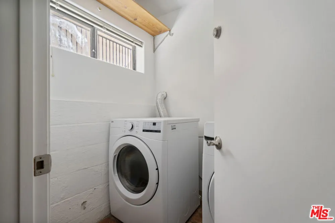
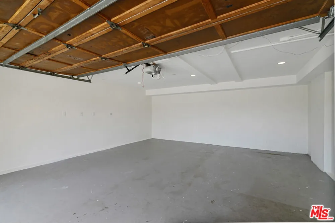
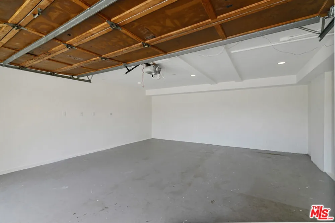
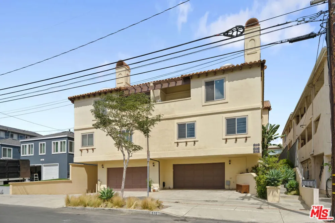
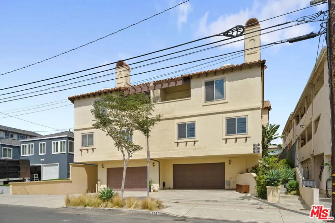
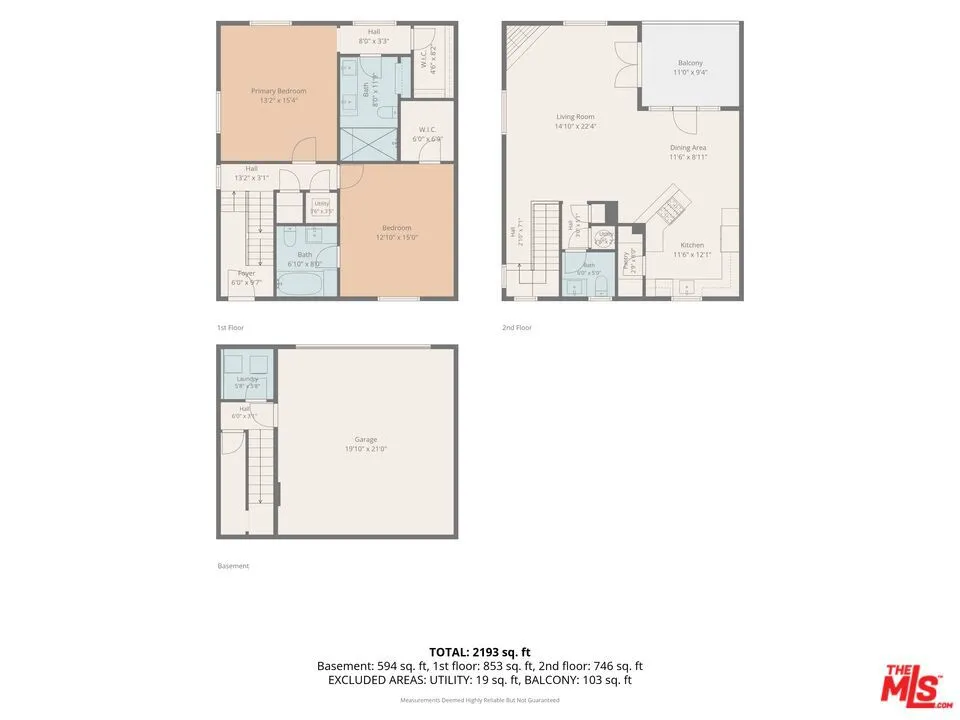
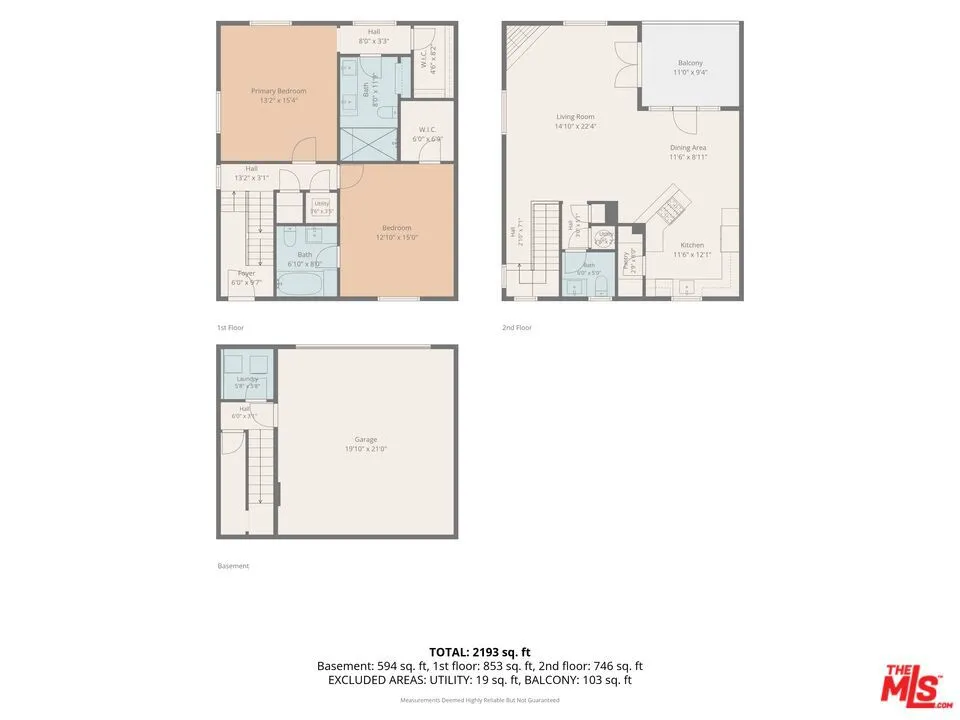
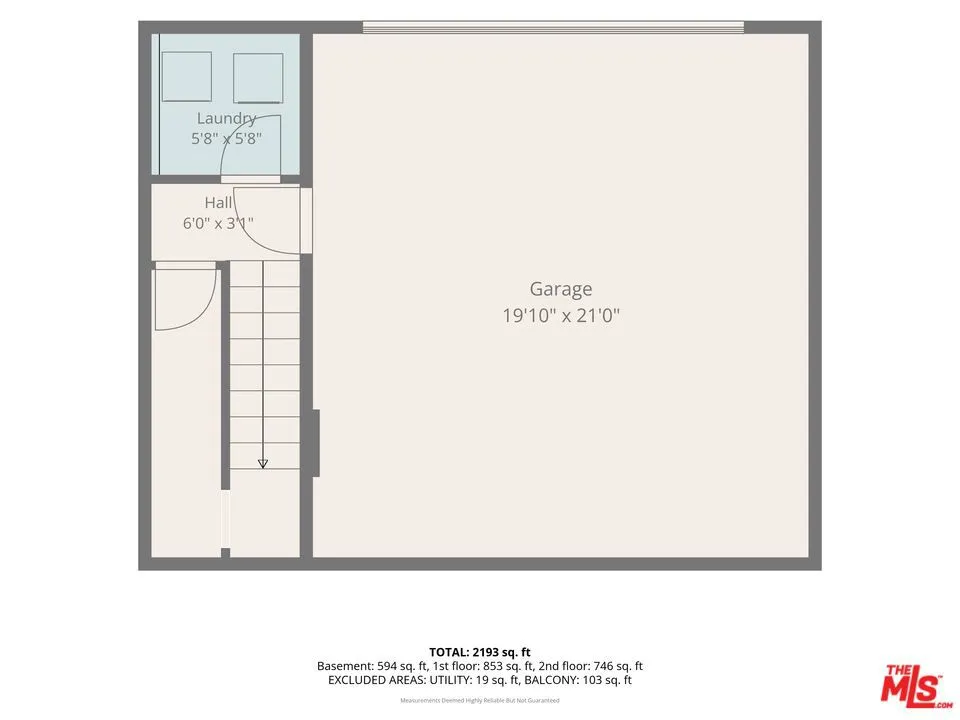
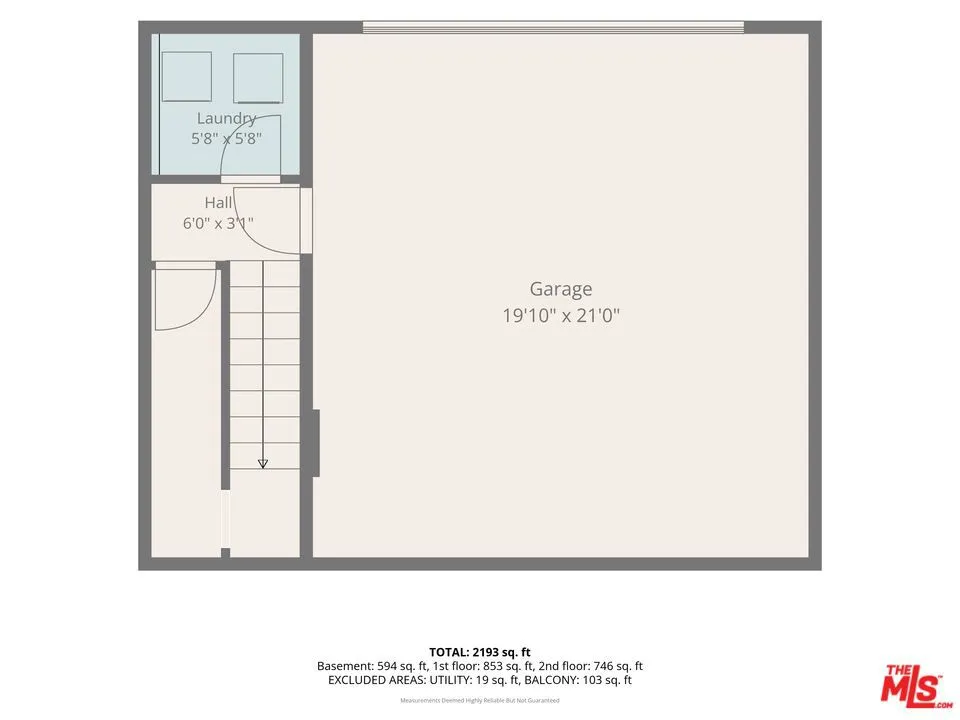
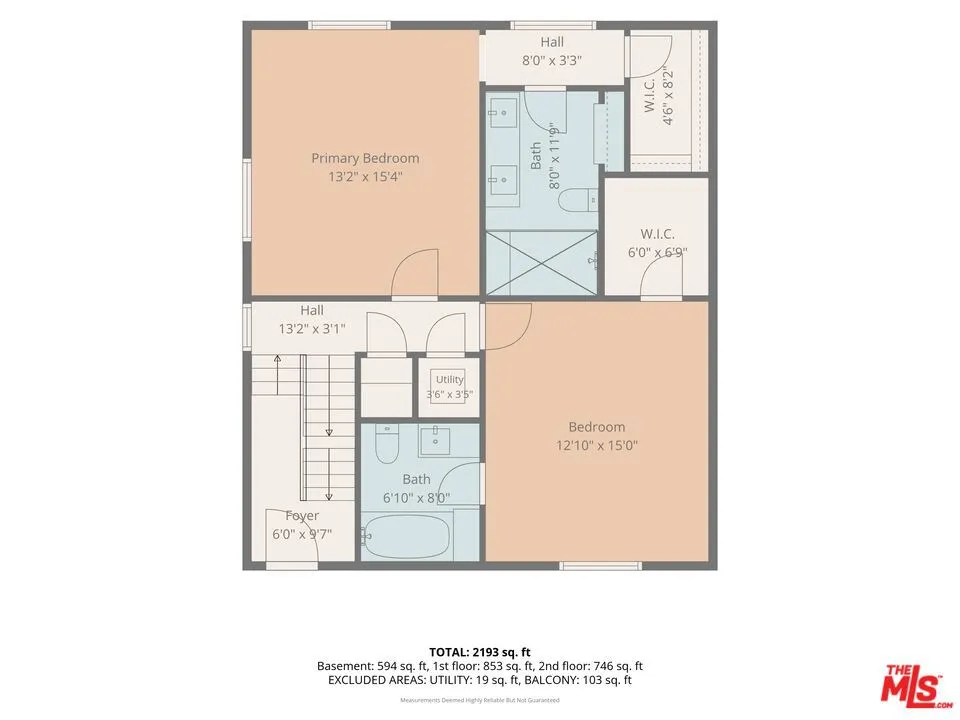
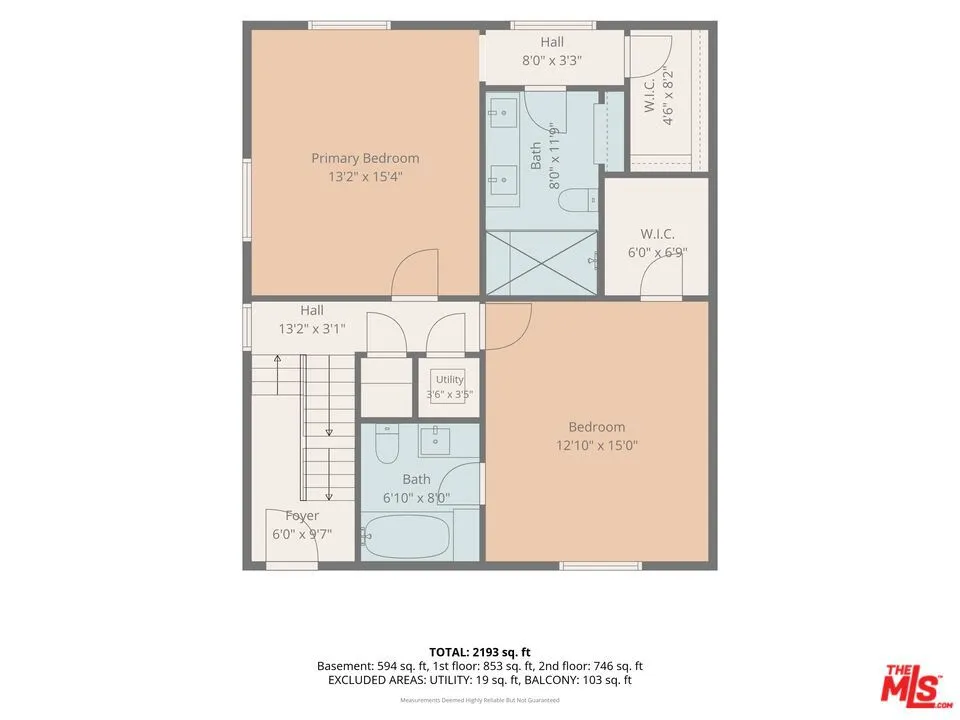
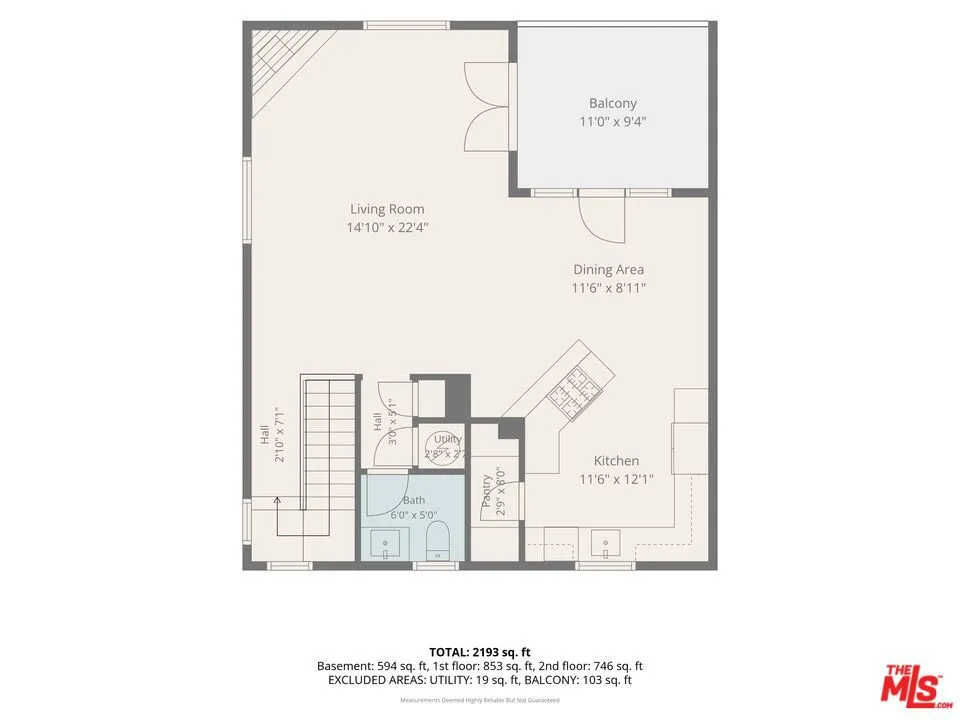
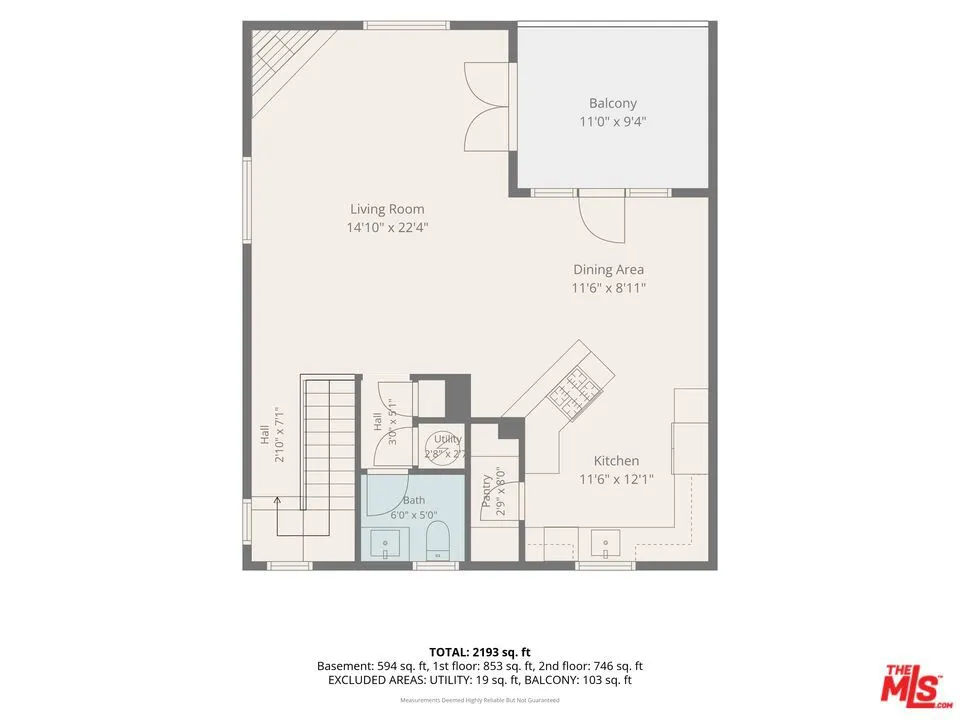
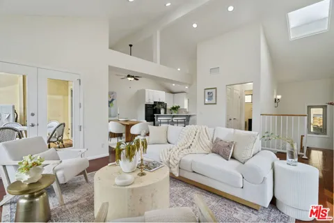
This is El Segundo living at its absolute finest! Nestled in a lovely neighborhood, this front, end unit has one shared-wall and is one of one in the six-unit complex. Perfectly positioned just blocks from the energy of downtown and a bike ride from the sand, this sun-drenched residence delivers the kind of lifestyle people move across the country for and rarely find. Encompassing the entire top floor is a grand living space with skylight, vaulted ceilings, hardwood floors, and inviting fireplace. The kitchen and dining room --seamlessly connected-- combine character and functionality with beautiful quartz countertops, a serving peninsula, plenty of storage (including a pantry), and French doors that open to a private balcony with firework's views. A convenient chicly remodeled half bathroom completes the top living space. The second floor offers two spacious primary suites featuring the only unit with walk-in closets and a remodeled, spa-inspired bathrooms with quartz finishes, glass-enclosed shower in one, and soaker tub in the other all finished with a bidet smart toilet. On the ground floor, you have an opportunity to park four cars with direct, two-car garage access to the laundry room and under-stairwell storage. Neutral finishes throughout and move-in ready. Additional upgrades include triple-paned windows, one of the two units with Central AC. The common, peaceful space is perfect for barbecues and gatherings, complete with a hot tub for relaxation. Walk to the Summer Concerts in Library Park, the farmer's market, or the plethora of child-friendly activities and events. The school system is one of the best and Mayberry by the Sea offers the small-town community you've been awaiting. This not just a lifestyle purchase, but a smart one. Because opportunities like this?? They don't last.

Open Houses
  • Fri, Sep 18 · 6:00 PM – 9:00 PM
  • Sat, Sep 19 · 8:00 PM – 11:00 PM
  • Sun, Sep 20 · 9:00 PM – 12:00 AM
Property Details
Interior
Breakfast Bar, Balcony, Cathedral Ceilings, Separate Formal Dining Room, Open Floorplan, Walk In Pantry, Walk In Closets
Cooling
1
Heating
Central
Cooling Features
Central Air
Bedrooms
2
Bathrooms
2.25
Full Baths
1
Half Baths
1
3/4 Baths
1
View
City Lights
Lot Features
Landscaped
Stories
2
Lot Description
Landscaped
Acres
0.26
Square Feet
1600.0
Lot Size (sqft)
11304.0
Parking
1
Parking Spaces
2
Parking Type
Garage
Parking Garage Spaces
2.0
Property Type
Purchase
Style
Spanish
Property Subtype Additional
Townhouse
Year Built
1989
Foundation
Slab
Sewer Information
Other
Appliances
Dishwasher, Disposal, Gas Range, Vented Exhaust Fan, Dryer, Washer
School District
El Segundo Unified
County
Los Angeles
Region
El Segundo
Zoning
ESR3YY
Original List Price
$1,179,000
HOA
1
HOA Fees
450.0
Pets
1
MLS #
26985457
Location
Legal

The multiple listing data appearing on this website, or contained in reports produced therefrom, is owned and copyrighted by California Regional Multiple Listing Service, Inc. ("CRMLS") and is protected by all applicable copyright laws. Information provided is for viewer's personal, non-commercial use and may not be used for any purpose other than to identify prospective properties the viewer may be interested in purchasing. All listing data, including but not limited to square footage and lot size is believed to be accurate, but the listing Agent, listing Broker and CRMLS and its affiliates do not warrant or guarantee such accuracy. The viewer should independently verify the listed data prior to making any decisions based on such information by personal inspection and/or contacting a real estate professional.

Based on information from California Regional Multiple Listing Service, Inc. as of the most recent time synced and /or other sources. All data, including all measurements and calculations of area, is obtained from various sources and has not been, and will not be, verified by broker or MLS. All information should be independently reviewed and verified for accuracy. Properties may or may not be listed by the office/agent presenting the information

Provided By
Listed by Susan K. Sanford (#CLW-C118795)
Listing Office: Christie's International Real Estate SoCal (#CLW-X83391)

George Cordova | EXP REALTY OF CALIFORNIA INC Have a question about this home?

Interested in Purchasing 535 E Walnut Avenue #B?

Get an estimate on monthly payments on this property.

$
years
Down Payment
$
%
Interest Rate
%
Tax Rate
%
$
$annually
$monthly
Estimated Monthly Payment
$0.00
Loan Amount
$0.00