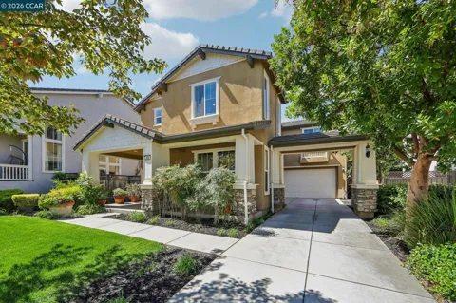
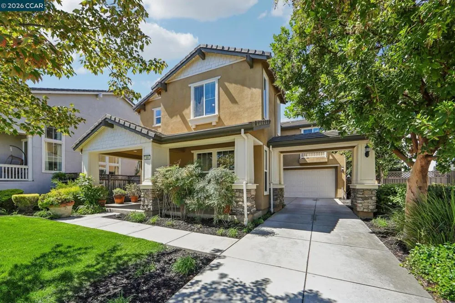
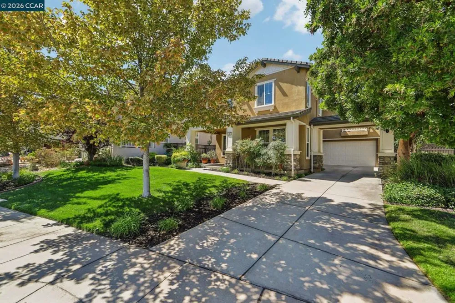
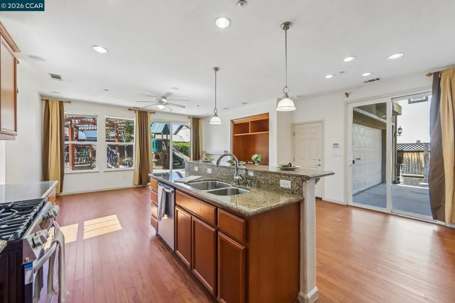
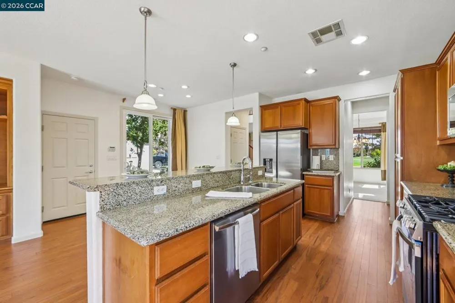
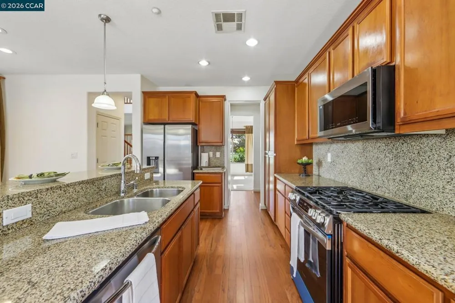
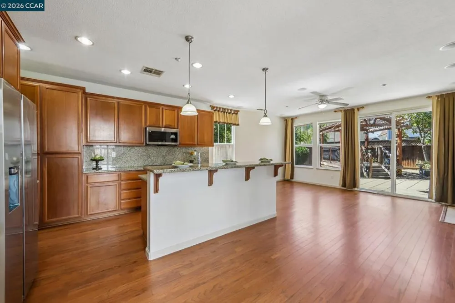
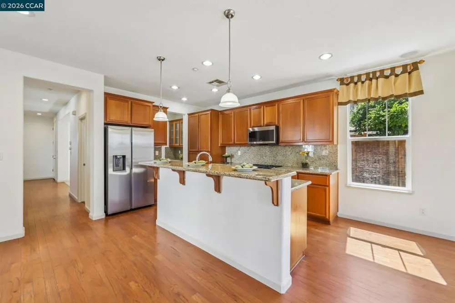
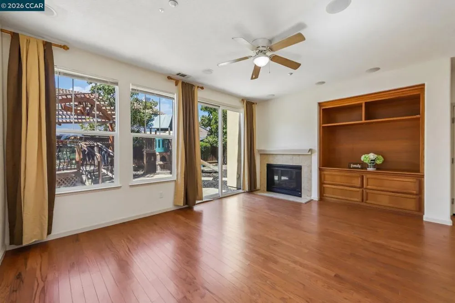
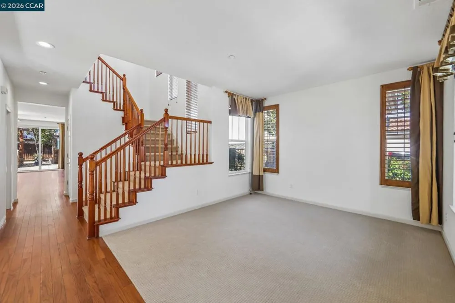
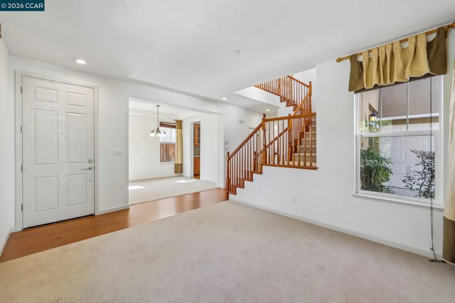
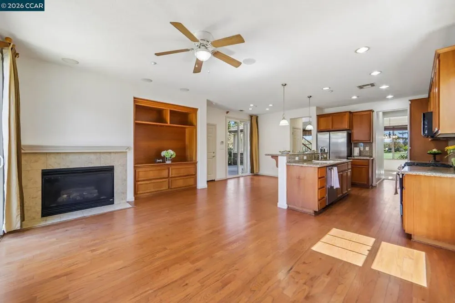
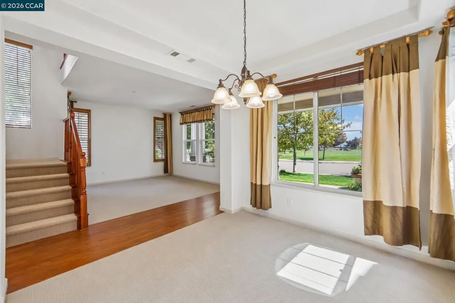
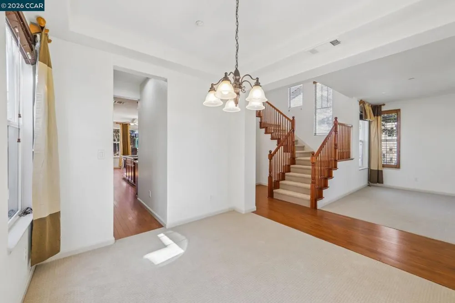
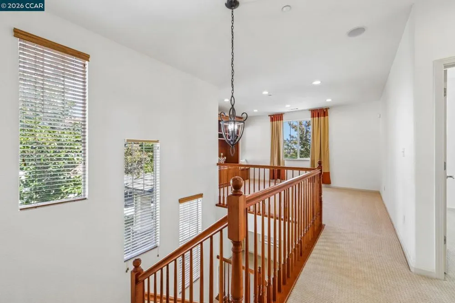
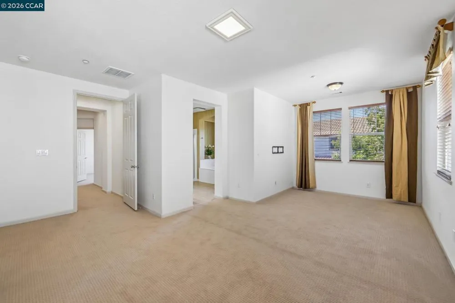
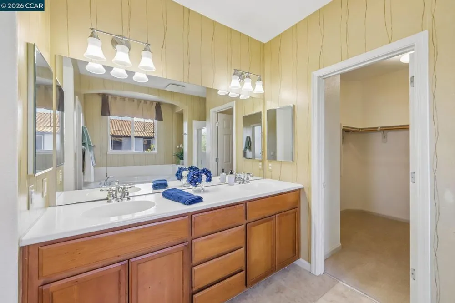
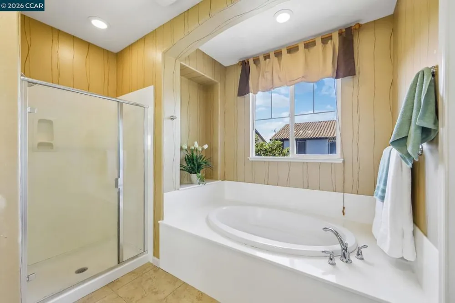
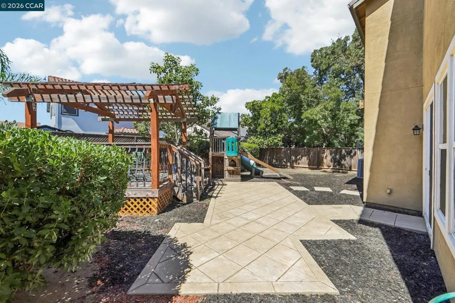
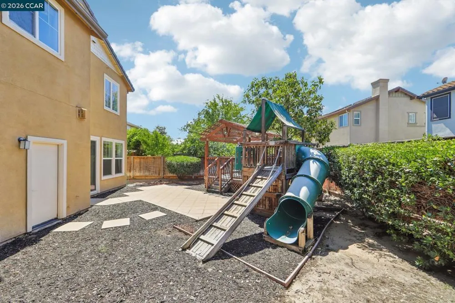
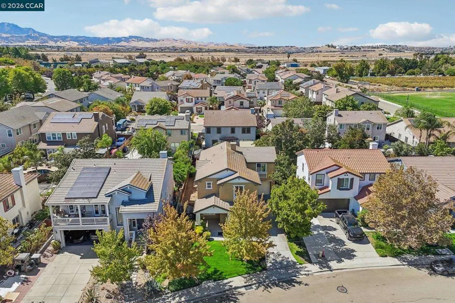
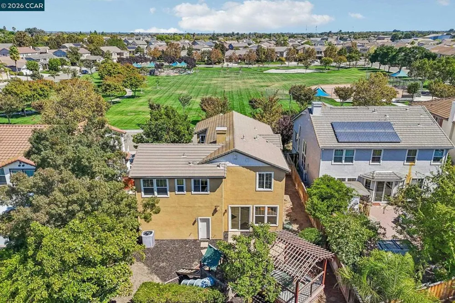
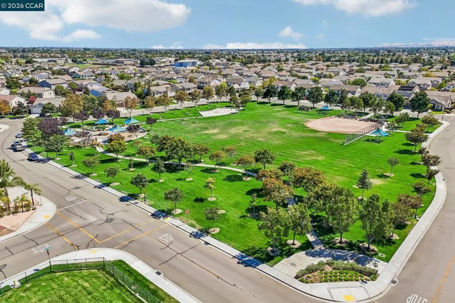
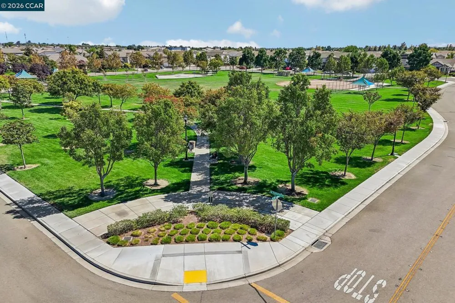
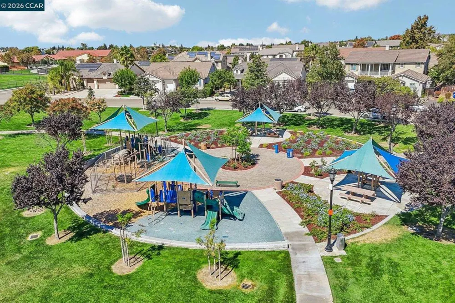
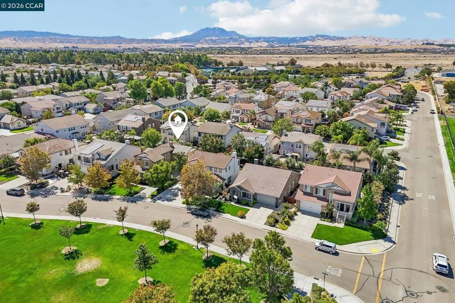
Welcome to a beautifully refreshed home ideally situated directly across from Magnolia Park. Thoughtfully updated and designed for both comfort and entertaining, this inviting residence seamlessly blends modern style, warmth, and everyday functionality. Step inside to soaring ceilings, rich hardwood floors, fresh interior paint, and brand-new carpeting that create a polished, move-in-ready feel. The open-concept kitchen is both stylish and functional, featuring new appliances, a spacious eat-in bar, and a beautiful dedicated coffee bar, perfect for starting your mornings in style or entertaining guests. The main living area offers a warm and inviting atmosphere, complete with a gas fireplace and surround sound, creating the perfect setting for cozy evenings, movie nights, and gatherings with family and friends. Upstairs, a generous loft provides exceptional flexibility and can easily be transformed into a home office, media room, playroom, or additional living space. The spacious primary suite offers a peaceful private retreat, featuring a large soaking tub for the ultimate end-of-day relaxation. An upstairs laundry room with ample cabinetry adds convenience and organization to everyday living. Step outside to your own backyard retreat, featuring a spacious deck and play structure, ideal for entertaining, relaxing, and creating lasting memories with family and friends. The oversized driveway provides ample parking and convenience. Located directly across from Magnolia Park and conveniently close to Highway 4 and Oakley’s newest elementary school, Almond Grove, this home offers an exceptional combination of location, lifestyle, and thoughtful upgrades. Beautifully refreshed, wonderfully maintained, and filled with desirable amenities, this is a home you’ll want to see in person. Don’t miss the opportunity to make it yours!
Open Houses
- Sat, Sep 12 · 8:00 PM – 10:00 PM
- Sun, Sep 13 · 8:00 PM – 10:00 PM
Property Details
- Interior
- Breakfast Bar, Eat In Kitchen
- Cooling
- 1
- Heating
- Forced Air
- Cooling Features
- Central Air
- Bedrooms
- 4
- Bathrooms
- 2.5
- Full Baths
- 2
- Half Baths
- 1
- Lot Features
- Garden, Sprinklers Timer
- Lot Description
- Garden, Sprinklers Timer
- Acres
- 0.142
- Square Feet
- 2465.0
- Lot Size (sqft)
- 6181.0
- Parking Features
- Garage, Garage Door Opener
- Parking
- 1
- Parking Spaces
- 2.0
- Parking Type
- Garage
- Parking Garage Spaces
- 2.0
- Property Type
- Purchase
- Style
- Craftsman
- Property Subtype Additional
- Single Family Residence
- Year Built
- 2006
- Roof
- Tile
- Appliances
- Gas Water Heater
- Subdivision
- MAGNOLIA PARK
- County
- Contra Costa
- Region
- Oakley
- Original List Price
- $764,000
- MLS #
- 41147756
- Property Subtype
- SingleFamilyResidence
- Parcel Number
- 0345200133
- MLS #
- 41147756
- Date Listed
- September 10, 2026
- Address
- 486 Windflower Way
Location
Legal
The multiple listing data appearing on this website, or contained in reports produced therefrom, is owned and copyrighted by California Regional Multiple Listing Service, Inc. ("CRMLS") and is protected by all applicable copyright laws. Information provided is for viewer's personal, non-commercial use and may not be used for any purpose other than to identify prospective properties the viewer may be interested in purchasing. All listing data, including but not limited to square footage and lot size is believed to be accurate, but the listing Agent, listing Broker and CRMLS and its affiliates do not warrant or guarantee such accuracy. The viewer should independently verify the listed data prior to making any decisions based on such information by personal inspection and/or contacting a real estate professional.
Based on information from California Regional Multiple Listing Service, Inc. as of the most recent time synced and /or other sources. All data, including all measurements and calculations of area, is obtained from various sources and has not been, and will not be, verified by broker or MLS. All information should be independently reviewed and verified for accuracy. Properties may or may not be listed by the office/agent presenting the information
Provided By
Listed by Ali Schneider (#CCBE-161504495)
Listing Office: RE/MAX Accord (#CCBE-CCRMXA01)