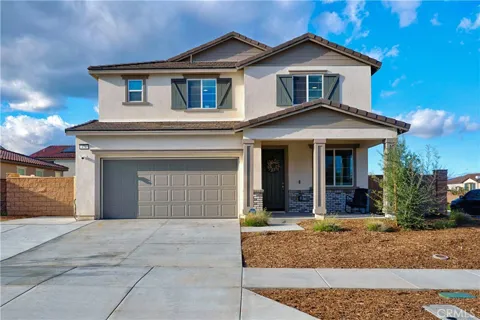
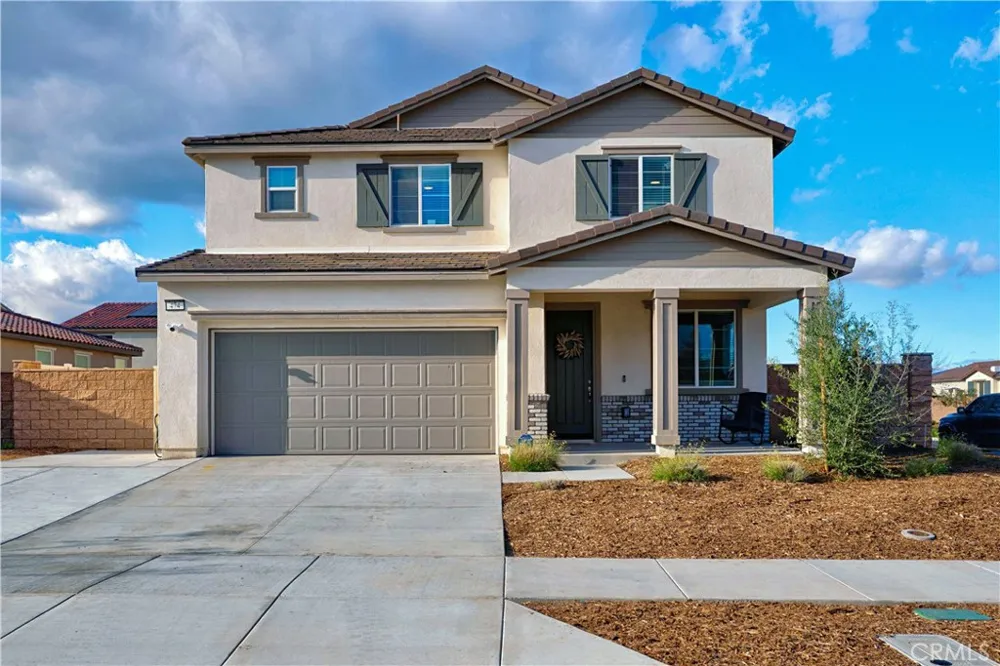
Back on the market at no fault of seller. Welcome to McSweeney Farms, the best place to live in Hemet. This beautifully designed three-bedroom, 2.5-bath home offers 2,180 square feet of spacious and functional living with thoughtfully selected upgrades throughout. The interior opens to a light-filled great room featuring recessed lighting and a flexible bonus room ideal for a home office, playroom, or additional living space. The kitchen is the heart of the home and showcases an island with sink, quartz countertops, a walk-in pantry, and ample cabinetry for storage and entertaining. Wood-look tile flooring adds durability and style and extends throughout the entire downstairs, all bathrooms, and the laundry room.
Upstairs, a generous loft provides additional living space, along with a large laundry room for added convenience. All three bedrooms feature walk-in closets and ceiling fans, offering comfort, functionality, and excellent storage. The 2.5 bathrooms are well-appointed and designed for everyday ease.
Residents of McSweeney Farms enjoy a thoughtfully planned community featuring multiple parks, walking and biking trails, open green spaces, and recreational areas designed for an active lifestyle. The community offers a welcoming neighborhood atmosphere with convenient access to local shopping, dining, schools, and nearby outdoor recreation, making it an ideal place to call home.
Situated on a desirable corner lot, the exterior offers an extended driveway, welcoming front porch, and a pool-sized backyard with possible RV parking. The backyard is designed for both relaxation and future customization and includes a patio, gravel side yard, and block and vinyl fencing. A French door slider creates seamless indoor-outdoor flow.
Additional highlights include paid solar panels, a tankless water heater, water softener, and a 240V outlet in the garage. The home is also equipped ADT-controlled security system featuring a central panel, wireless door and window, a main floor motion sensor, front door camera/doorbell, side cameras, and motion-activated lighting and camera coverage for the garage, adding peace of mind and modern convenience.
Property Details
- Interior
- Eat In Kitchen, Open Floorplan, Pantry, All Bedrooms Up, Loft, Walk In Pantry
- Cooling
- 1
- Heating
- Central
- Cooling Features
- Central Air, Energy Star Qualified Equipment
- Bedrooms
- 3
- Bathrooms
- 2.5
- Full Baths
- 2
- Half Baths
- 1
- View
- Hills
- Lot Features
- Corner Lot, Near Park
- Stories
- 2
- Lot Description
- Corner Lot, Near Park
- Pool Description
- Association
- Pool Features
- Association
- Acres
- 0.15
- Square Feet
- 2180.0
- Lot Size (sqft)
- 6534.0
- Parking Features
- Direct Access, Driveway, Garage Faces Front, Garage, Paved
- Parking
- 1
- Parking Spaces
- 2.0
- Parking Type
- Driveway
- Parking Garage Spaces
- 2.0
- Property Type
- Purchase
- Style
- Traditional
- Property Subtype Additional
- Single Family Residence
- Year Built
- 2024
- Foundation
- Slab
- Roof
- Tile
- Sewer Information
- Public Sewer
- Utility Source
- Public
- Utility Features
- Natural Gas Connected, Sewer Connected, Water Connected
- Appliances
- Dishwasher, Disposal
- Community Features
- Curbs, Park
- School District
- Hemet Unified
- County
- Riverside
- Region
- Hemet
- Original List Price
- $538,500
- Days on Market (Cumulative)
- 64
- HOA
- 1
- HOA Fees
- 194.0
Location
Legal
The multiple listing data appearing on this website, or contained in reports produced therefrom, is owned and copyrighted by California Regional Multiple Listing Service, Inc. ("CRMLS") and is protected by all applicable copyright laws. Information provided is for viewer's personal, non-commercial use and may not be used for any purpose other than to identify prospective properties the viewer may be interested in purchasing. All listing data, including but not limited to square footage and lot size is believed to be accurate, but the listing Agent, listing Broker and CRMLS and its affiliates do not warrant or guarantee such accuracy. The viewer should independently verify the listed data prior to making any decisions based on such information by personal inspection and/or contacting a real estate professional.
Based on information from California Regional Multiple Listing Service, Inc. as of the most recent time synced and /or other sources. All data, including all measurements and calculations of area, is obtained from various sources and has not been, and will not be, verified by broker or MLS. All information should be independently reviewed and verified for accuracy. Properties may or may not be listed by the office/agent presenting the information
Provided By
Listed by Julie Jones (#SWJONEJUL)
Listing Office: Coldwell Banker Assoc.Brkr-Mur (#CBB301)