(626) 485-4341 george@awc.realty EXP REALTY OF CALIFORNIA INC
Traffic Dashboard
Home
  • Search
  • Communities
    • Covina
    • West Covina
    • Glendora
    • San Dimas
    • Azusa
    • Diamond Bar
  • Buying
    • Buying Info
  • Selling
    • Selling Info
  • About
    • Learn More
    • Meet George
    • Our Testimonials
  • Contact
Traffic Dashboard
George Cordova
(626) 485-4341 george@awc.realty
  • Office
    100 S. Citrus Avenue, Suite 103
    Covina, California 91723
Explore
  • Property Search
  • Communities
  • Buying
  • Selling
About
  • About
  • Contact Us
  • Testimonials
  • Home
Local Guide
  • Search by City
  • Search by Subdivision
  • Search by Zip
  • Search by Area
Legal
  • Privacy
  • Terms
  • DMCA
  • Accessibility
  • Fair Housing
Account
  • Dashboard
  • Logout
  • Login
George Cordova | EXP REALTY OF CALIFORNIA INC - Footer Logo
©2026 EXP REALTY OF CALIFORNIA INC. All rights reserved.
Website built by CloseHack.
California Regional Multiple Listing Service

The multiple listing data appearing on this website, or contained in reports produced therefrom, is owned and copyrighted by California Regional Multiple Listing Service, Inc. ("CRMLS") and is protected by all applicable copyright laws. Information provided is for viewer's personal, non-commercial use and may not be used for any purpose other than to identify prospective properties the viewer may be interested in purchasing. All listing data, including but not limited to square footage and lot size is believed to be accurate, but the listing Agent, listing Broker and CRMLS and its affiliates do not warrant or guarantee such accuracy. The viewer should independently verify the listed data prior to making any decisions based on such information by personal inspection and/or contacting a real estate professional.

Based on information from California Regional Multiple Listing Service, Inc. as of the most recent time synced and /or other sources. All data, including all measurements and calculations of area, is obtained from various sources and has not been, and will not be, verified by broker or MLS. All information should be independently reviewed and verified for accuracy. Properties may or may not be listed by the office/agent presenting the information

Return
  • All Types
  • House+2 more
  • Price
  • Bed/Bath
  • Size
  • Dates
  • Filters
  • Amenities
  • Save
  • Share
Listings
No results
Sort
Home / Palmdale / 36426 50th E
36426 50th E Palmdale, CA 93552 36426 50th E Palmdale, CA 93552 36426 50th E Palmdale, CA 93552 36426 50th E Palmdale, CA 93552 36426 50th E Palmdale, CA 93552 36426 50th E Palmdale, CA 93552 36426 50th E Palmdale, CA 93552 36426 50th E Palmdale, CA 93552 36426 50th E Palmdale, CA 93552 36426 50th E Palmdale, CA 93552 36426 50th E Palmdale, CA 93552 36426 50th E Palmdale, CA 93552 36426 50th E Palmdale, CA 93552 36426 50th E Palmdale, CA 93552 36426 50th E Palmdale, CA 93552 36426 50th E Palmdale, CA 93552 36426 50th E Palmdale, CA 93552 36426 50th E Palmdale, CA 93552 36426 50th E Palmdale, CA 93552 36426 50th E Palmdale, CA 93552 36426 50th E Palmdale, CA 93552 36426 50th E Palmdale, CA 93552 36426 50th E Palmdale, CA 93552 36426 50th E Palmdale, CA 93552 36426 50th E Palmdale, CA 93552 36426 50th E Palmdale, CA 93552 36426 50th E Palmdale, CA 93552 36426 50th E Palmdale, CA 93552 36426 50th E Palmdale, CA 93552 36426 50th E Palmdale, CA 93552 36426 50th E Palmdale, CA 93552 36426 50th E Palmdale, CA 93552 36426 50th E Palmdale, CA 93552 36426 50th E Palmdale, CA 93552 36426 50th E Palmdale, CA 93552 View All Photos

$574,999

| Active

36426 50th E

Palmdale, CA 93552

2,112
Square Feet
4
Beds
3
Baths
0.16
Acres
15
Days on Market
CV26178900
MLS#
House
Structure
Residential
Zone
Contact
Listing OfficeKeller Williams Antelope Valle

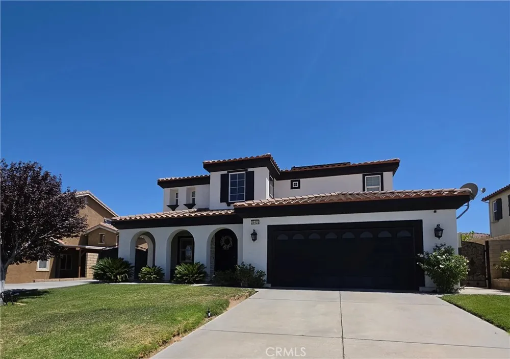
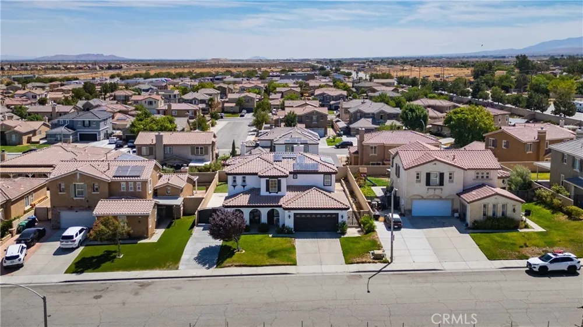
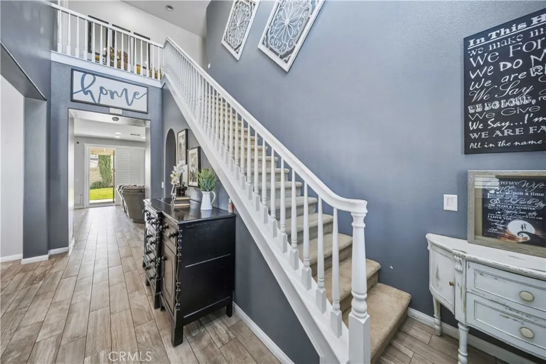
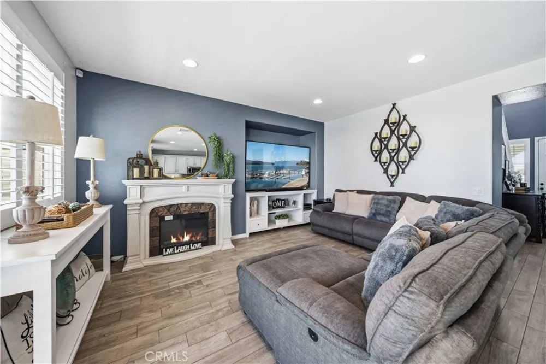
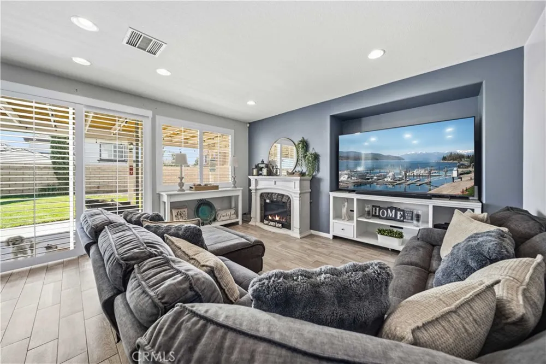
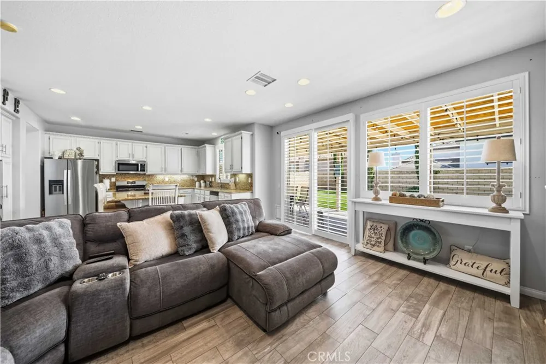
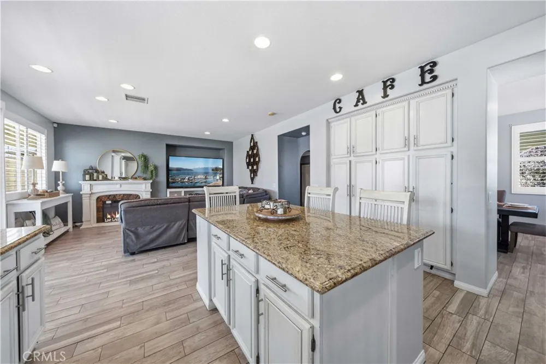
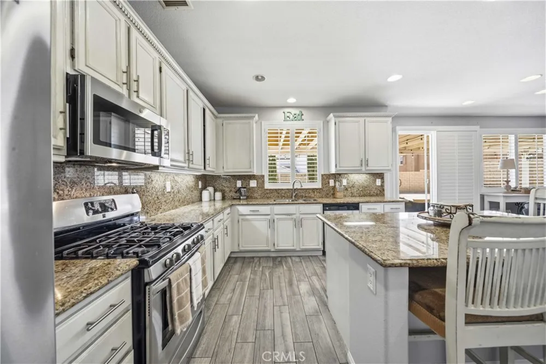
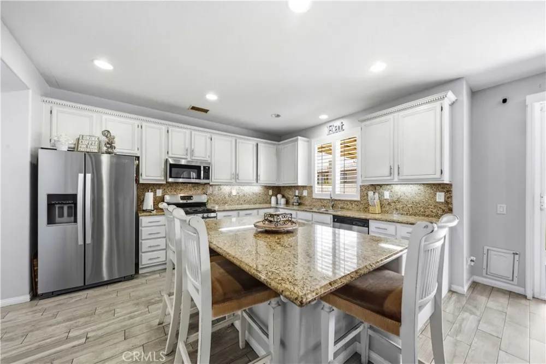
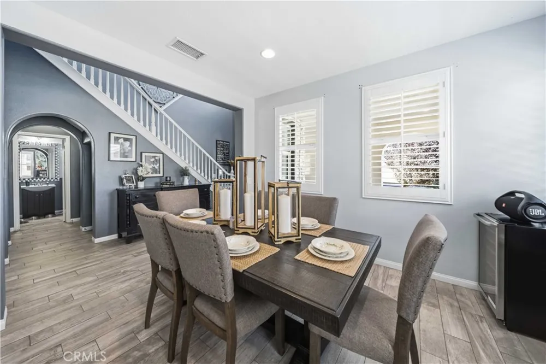
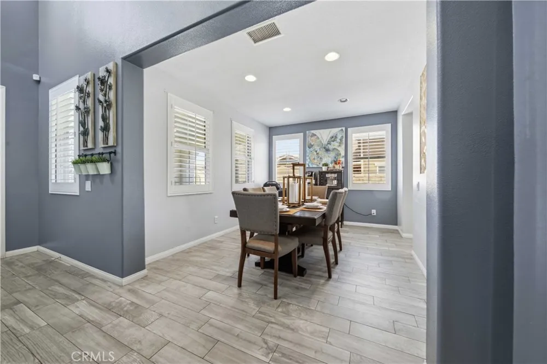
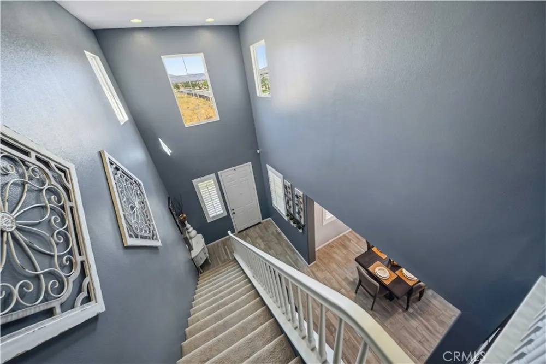
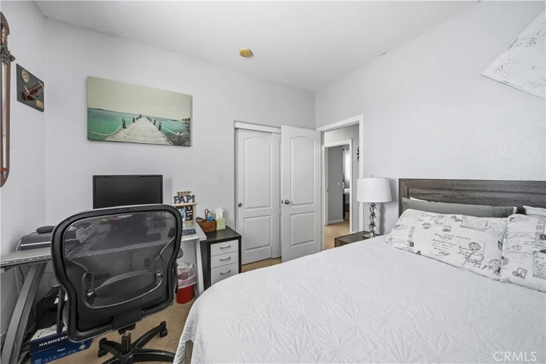
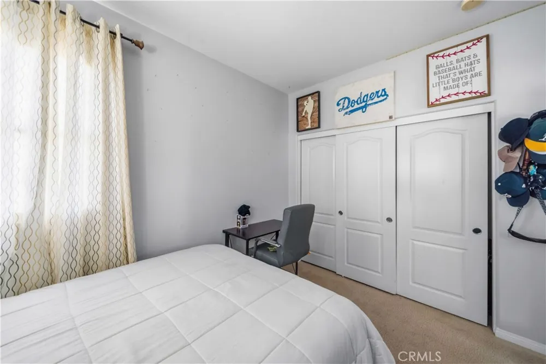
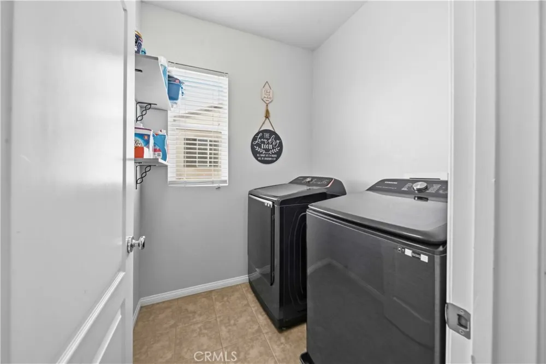
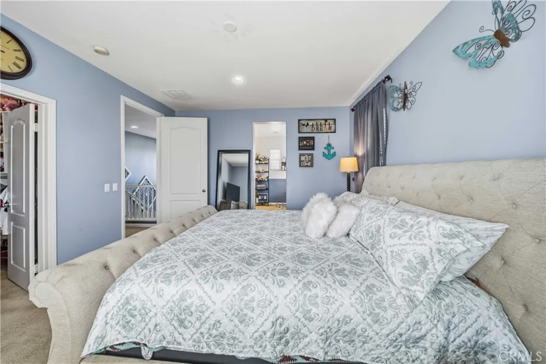
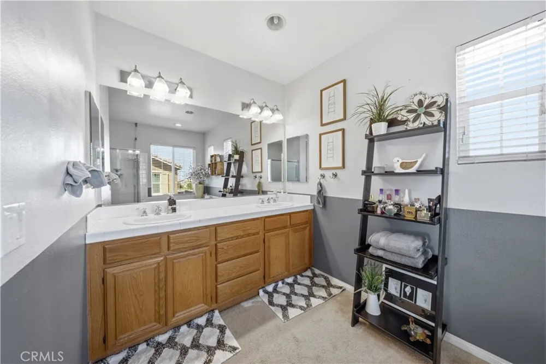
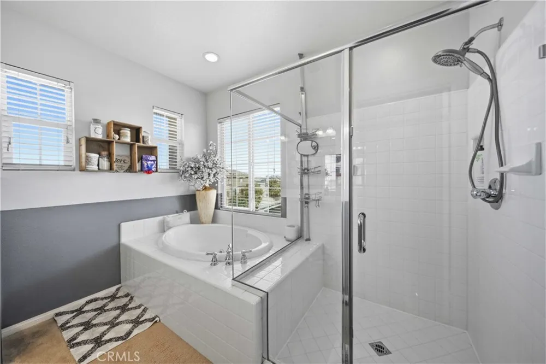
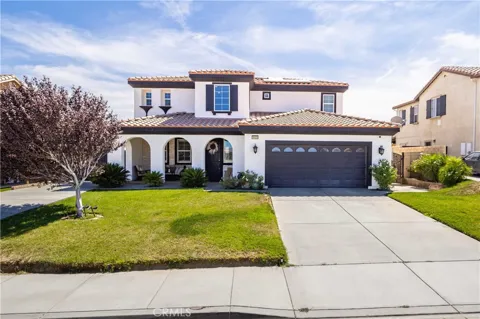
Discover the charm and upgrades of this beautiful Palmdale home! Located at 36426 50th St E, this Spanish-style two-story residence offers 4 bedrooms, 3 bathrooms, and over 2,100 sq. ft. of thoughtfully designed living space, with plantation shutters throughout the first level. From the charming arched entry and custom wrought-iron side gate to the RV access gate and spacious 3-car tandem garage, this home makes a lasting first impression. Inside, soaring ceilings, abundant natural light, and an inviting open-concept layout create a warm and welcoming atmosphere. The upgraded kitchen features granite countertops, a center island, and stainless-steel appliances, opening to a cozy family room with a fireplace. Upstairs, you'll find four spacious bedrooms, including a generous primary suite with a walk-in closet and spa-inspired bathroom, plus a versatile office space. Step outside to enjoy the covered patio and yard,additional parking for numerous vehicles. Conveniently located near Pearblossom Highway, parks, mountain views, and the 14 Freeway, this home offers the perfect blend of space, style, and convenience. Come see this Palmdale beauty before it’s gone!

Property Details
Interior
Block Walls, Ceiling Fans, Eat In Kitchen, Pantry, All Bedrooms Up, Walk In Closets
Cooling
1
Heating
Central
Cooling Features
Central Air
Bedrooms
4
Bathrooms
3.0
Full Baths
3
View
Mountains,Neighborhood
Lot Features
Back Yard, Front Yard, Yard
Stories
2
Lot Description
Back Yard, Front Yard, Yard
Acres
0.161
Square Feet
2112.0
Lot Size (sqft)
7006.0
Parking Features
Door Multi, Driveway, Garage Faces Front, Garage, Rv Access Parking, Tandem
Parking
1
Parking Spaces
3.0
Parking Type
Driveway
Parking Garage Spaces
3.0
Property Type
Purchase
Style
Traditional
Property Subtype Additional
Single Family Residence
Year Built
2006
Foundation
Slab
Roof
Tile
Sewer Information
Public Sewer
Utility Source
Public
Utility Features
Sewer Connected
Appliances
Dishwasher, Gas Range, Microwave
Community Features
Street Lights, Sidewalks
School District
Los Angeles Unified
County
Los Angeles
Region
Palmdale
Original List Price
$574,999
Days on Market (Cumulative)
15
HOA Fees
0.0
MLS #
CV26178900
Location
Legal

The multiple listing data appearing on this website, or contained in reports produced therefrom, is owned and copyrighted by California Regional Multiple Listing Service, Inc. ("CRMLS") and is protected by all applicable copyright laws. Information provided is for viewer's personal, non-commercial use and may not be used for any purpose other than to identify prospective properties the viewer may be interested in purchasing. All listing data, including but not limited to square footage and lot size is believed to be accurate, but the listing Agent, listing Broker and CRMLS and its affiliates do not warrant or guarantee such accuracy. The viewer should independently verify the listed data prior to making any decisions based on such information by personal inspection and/or contacting a real estate professional.

Based on information from California Regional Multiple Listing Service, Inc. as of the most recent time synced and /or other sources. All data, including all measurements and calculations of area, is obtained from various sources and has not been, and will not be, verified by broker or MLS. All information should be independently reviewed and verified for accuracy. Properties may or may not be listed by the office/agent presenting the information

Provided By
Listed by Doris Mendoza (#CV47659)
Listing Office: Keller Williams Antelope Valle (#53228)

George Cordova | EXP REALTY OF CALIFORNIA INC Have a question about this home?

Interested in Purchasing 36426 50th E?

Get an estimate on monthly payments on this property.

$
years
Down Payment
$
%
Interest Rate
%
Tax Rate
%
$
$annually
$monthly
Estimated Monthly Payment
$0.00
Loan Amount
$0.00