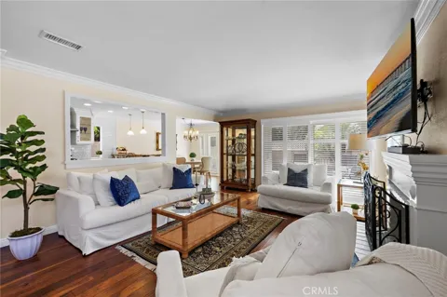
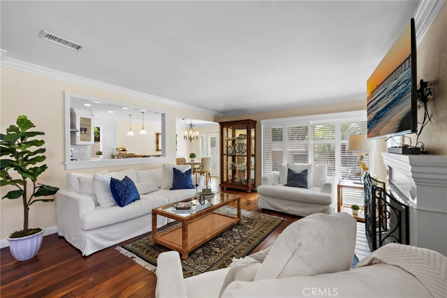
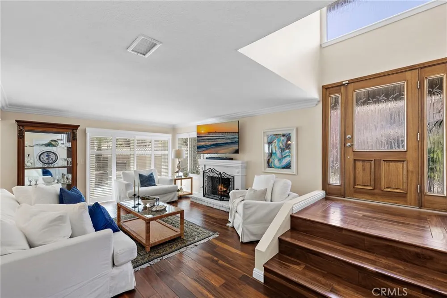
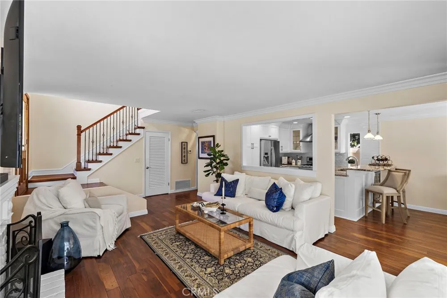
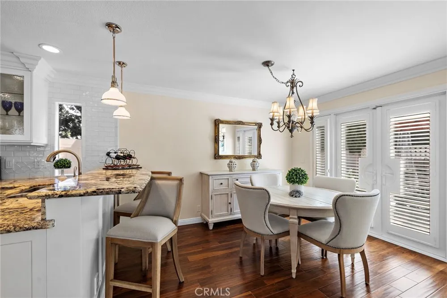
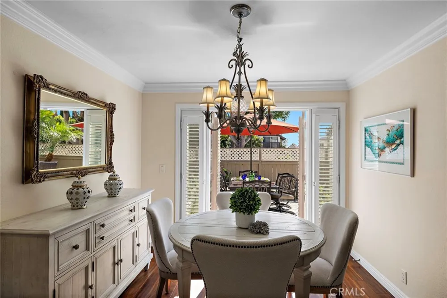
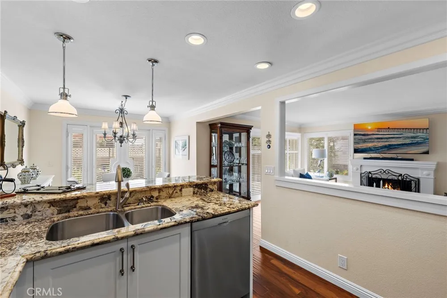
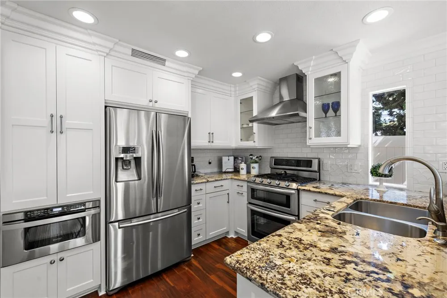
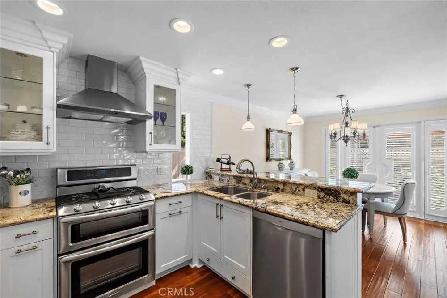
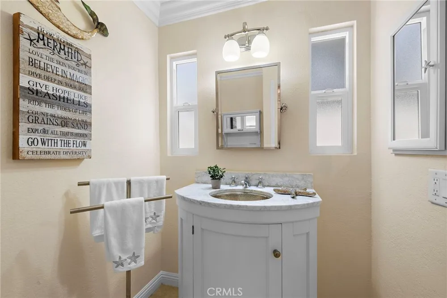
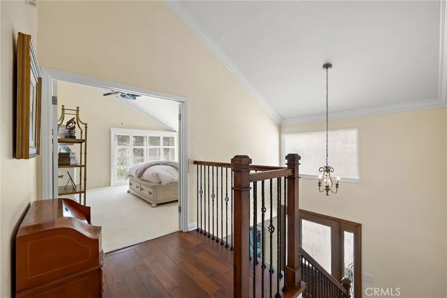
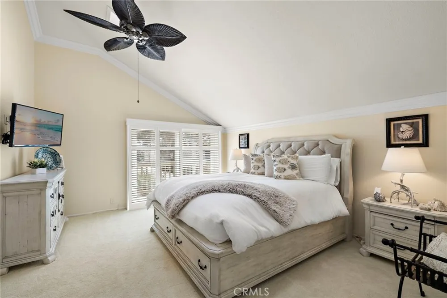
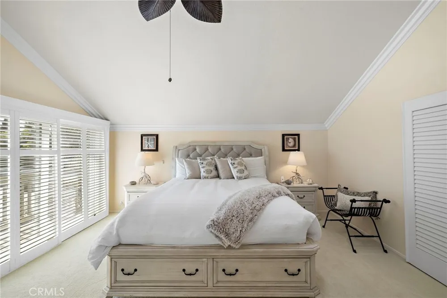
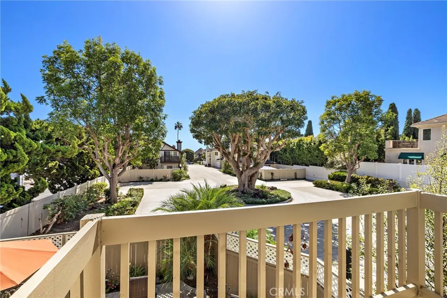
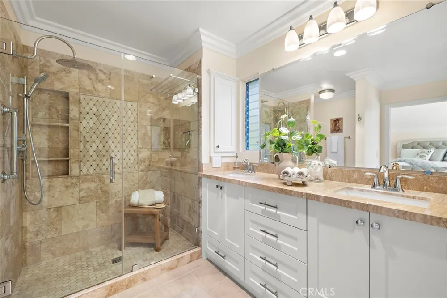
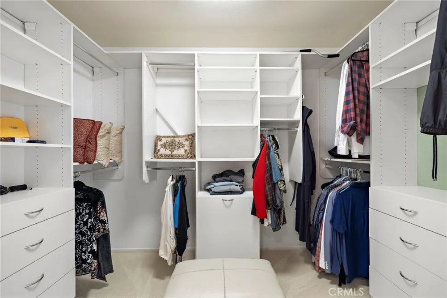
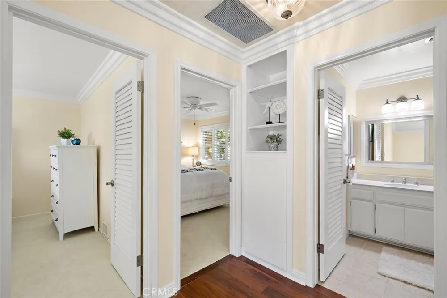
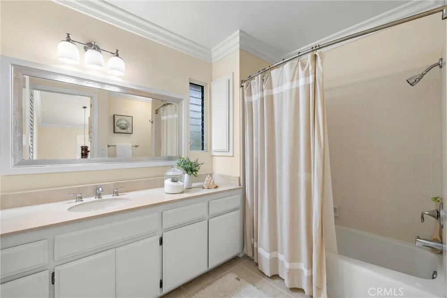
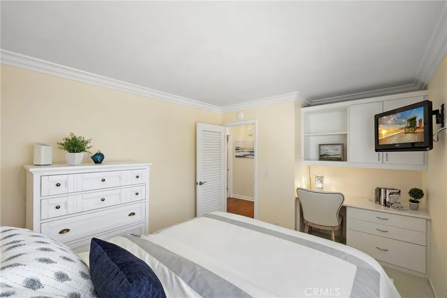
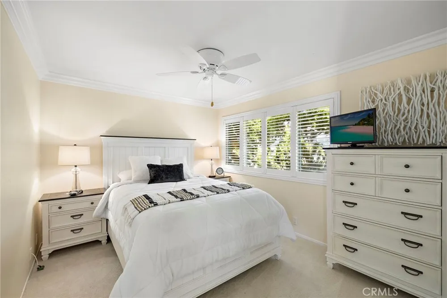
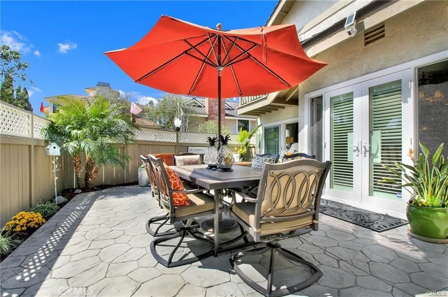
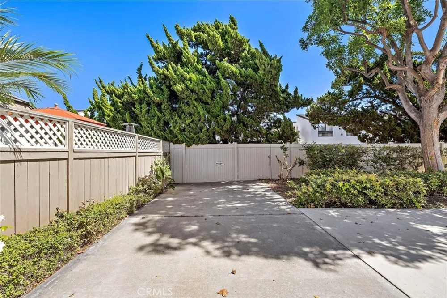
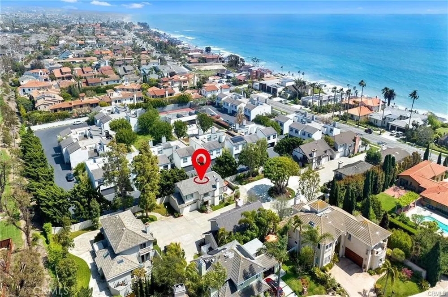
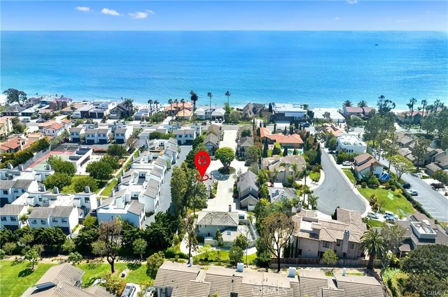
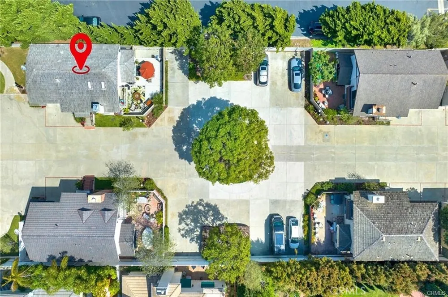
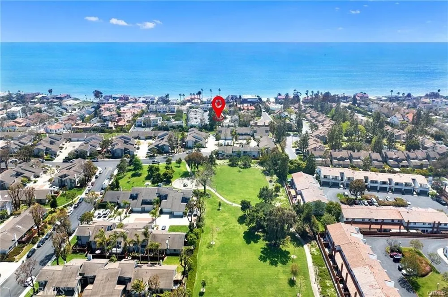
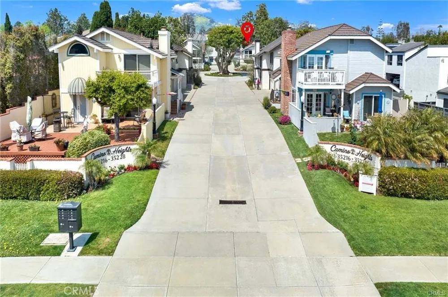
Welcome to this Coastal treasure in the highly sought-after community of Capistrano Beach. Tucked within a charming cul-de-sac just moments from the shoreline and surrounded by prestigious bluffside residences, this beautiful home offers the perfect blend of coastal ease and neighborhood charm. From the moment you step inside, the warm Acacia wood flooring, graceful wrought-iron details from the newly refurbished staircase, and abundant natural light create an inviting sense of home. Plantation shutters frame every window, while the gourmet kitchen sparkles with custom cabinetry, granite countertops, and stainless-steel appliances. In the dining room, custom Milgard French doors open to the patio, inviting in the ocean breeze and creating a seamless indoor-outdoor setting. The cozy living room, complete with a traditional brick fireplace and custom mantel, sets the stage for relaxed evenings. Upstairs, the inviting primary suite features soaring ceilings, skylights, and a peekaboo ocean view. The beautifully appointed primary bath offers elegant travertine tile, dual vanities, a step-in shower, and a generous walk-in closet. Two additional bedrooms and a spacious guest bath complete the upper level. Thoughtful upgrades include a newer HVAC system, masterfully refurbished staircase, Milgard Tuscany tinted windows, a whole-house Attic-Comfort fan, Madera tile roof, freshly painted interior, and an upgraded garage with epoxy flooring and abundant custom cabinetry. Just a leisurely stroll to Pines Park, the beach, restaurants, and shops, this peaceful coastal retreat makes everyday life feel a little more magical.
Open Houses
- Sat, Sep 19 · 7:00 PM – 9:00 PM
- Sun, Sep 20 · 7:00 PM – 9:00 PM
Property Details
- Interior
- Breakfast Bar, Balcony, Ceiling Fans, Crown Molding, Separate Formal Dining Room, Granite Counters, High Ceilings, Recessed Ligh
- Cooling
- 1
- Heating
- Central, Fireplaces
- Cooling Features
- Central Air, Attic Fan
- Bedrooms
- 3
- Bathrooms
- 2.5
- Full Baths
- 2
- Half Baths
- 1
- View
- Neighborhood,Ocean,Peek A Boo
- Lot Features
- Cul De Sac, Drip Irrigation Bubblers, Near Park
- Stories
- 2
- Lot Description
- Cul De Sac, Drip Irrigation Bubblers, Near Park
- Acres
- 0.989
- Square Feet
- 1646.0
- Lot Size (sqft)
- 43063.0
- Parking Features
- Garage Faces Front, Garage, Garage Door Opener, One Space
- Parking
- 1
- Parking Spaces
- 3.0
- Parking Type
- Garage
- Parking Garage Spaces
- 2.0
- Property Type
- Purchase
- Style
- Cape Cod
- Property Subtype Additional
- Single Family Residence
- Year Built
- 1976
- Roof
- Tile
- Sewer Information
- Public Sewer
- Utility Source
- Public
- Utility Features
- Electricity Connected, Natural Gas Connected, Sewer Connected, Water Connected
- Appliances
- Convection Oven, Double Oven, Dishwasher, Disposal, Gas Range, Gas Water Heater, Microwave, Range Hood, Water To Refrigerator
- Subdivision
- Capistrano Heights (CPH)
- Community Features
- Curbs, Street Lights, Park
- School District
- Capistrano Unified
- Elementary School
- Palisades
- Middle School
- Shorecliff
- High School
- San Clemente
- County
- Orange
- Region
- Dana Point
- Original List Price
- $1,725,000
- HOA
- 1
- HOA Fees
- 250.0
Location
Legal
The multiple listing data appearing on this website, or contained in reports produced therefrom, is owned and copyrighted by California Regional Multiple Listing Service, Inc. ("CRMLS") and is protected by all applicable copyright laws. Information provided is for viewer's personal, non-commercial use and may not be used for any purpose other than to identify prospective properties the viewer may be interested in purchasing. All listing data, including but not limited to square footage and lot size is believed to be accurate, but the listing Agent, listing Broker and CRMLS and its affiliates do not warrant or guarantee such accuracy. The viewer should independently verify the listed data prior to making any decisions based on such information by personal inspection and/or contacting a real estate professional.
Based on information from California Regional Multiple Listing Service, Inc. as of the most recent time synced and /or other sources. All data, including all measurements and calculations of area, is obtained from various sources and has not been, and will not be, verified by broker or MLS. All information should be independently reviewed and verified for accuracy. Properties may or may not be listed by the office/agent presenting the information
Provided By
Listed by Colleen Zamora (#OCZAMOCOL)
Listing Office: HomeSmart, Evergreen Realty (#J01780)