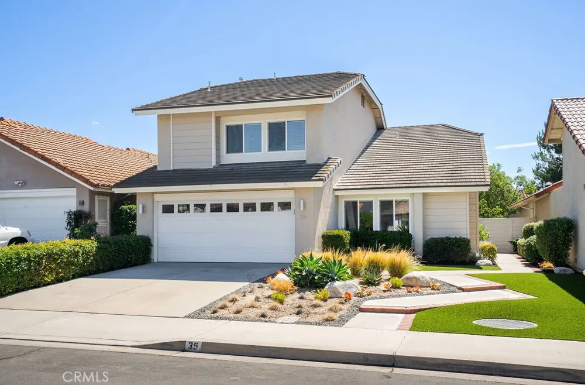
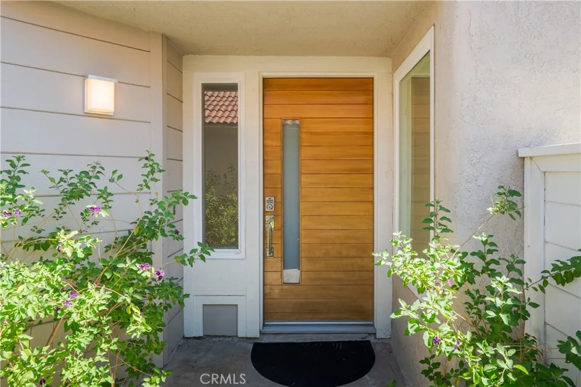
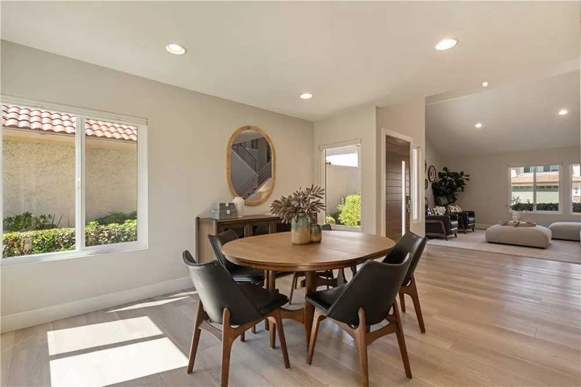
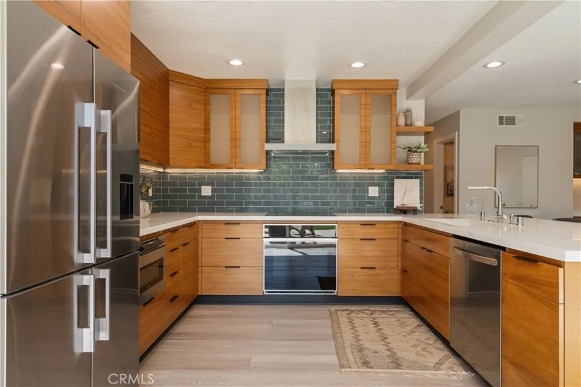
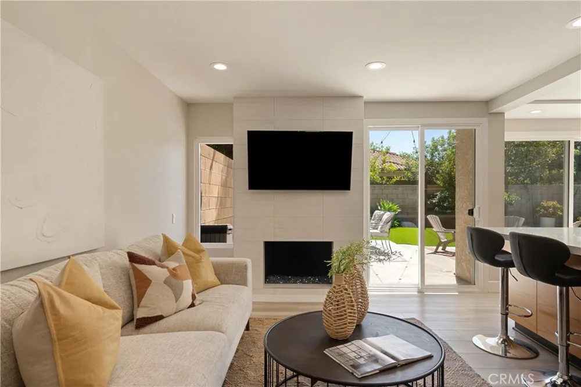
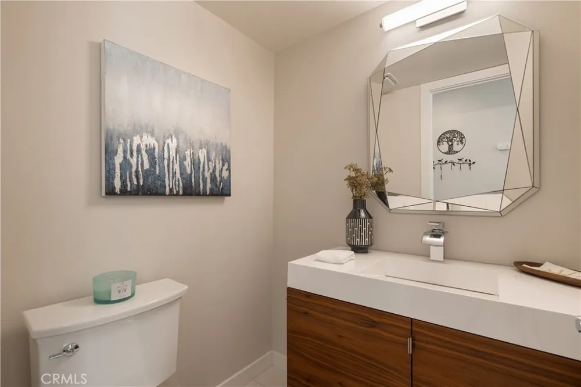
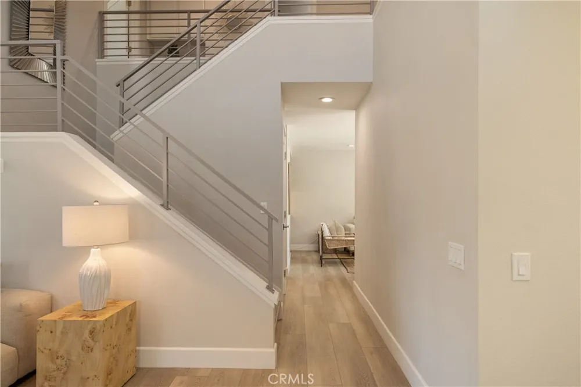
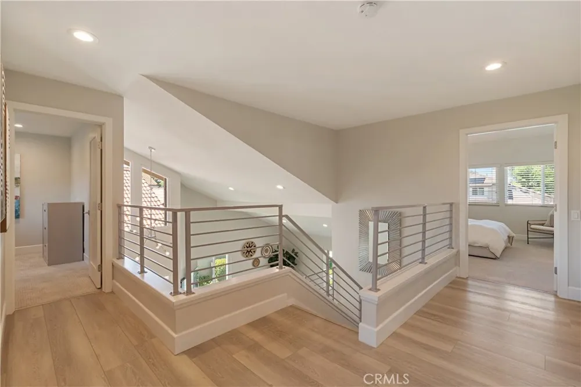
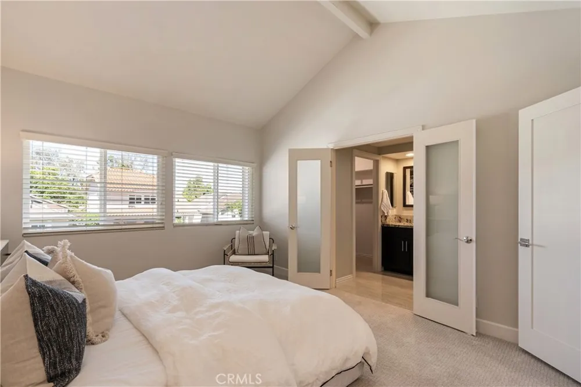
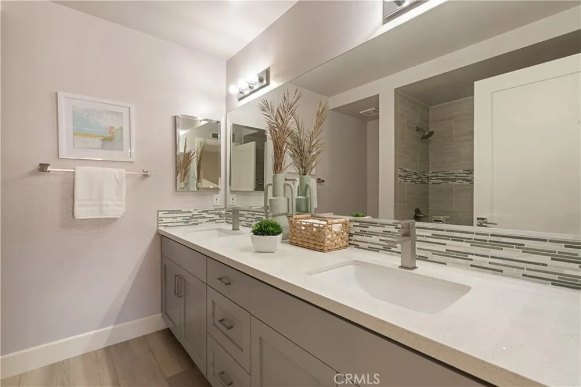
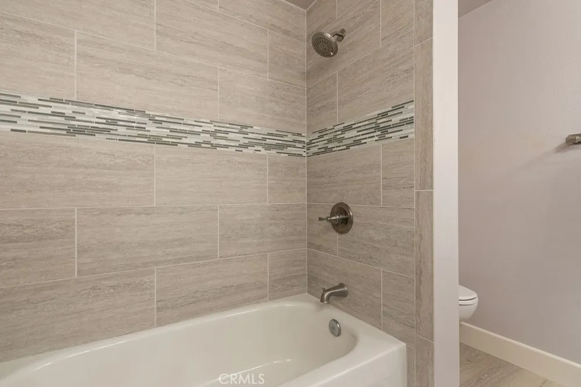
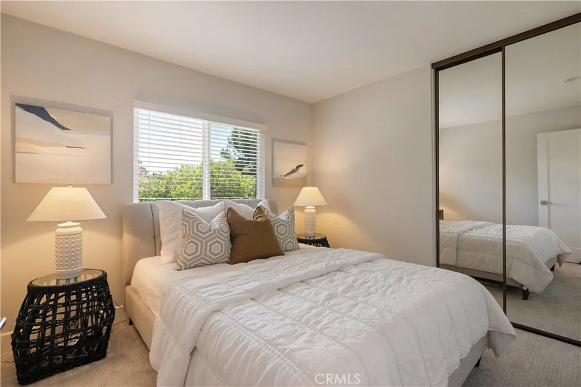
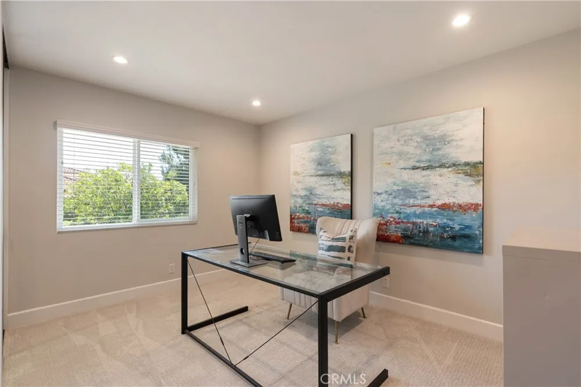
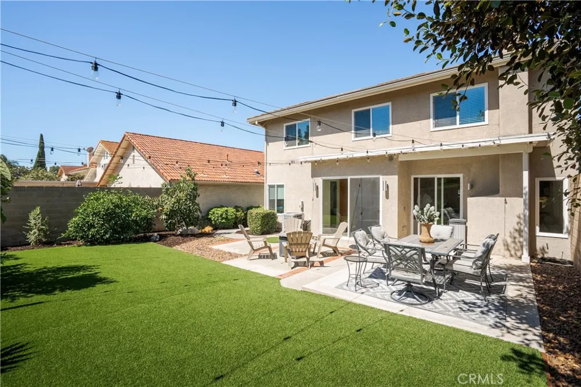
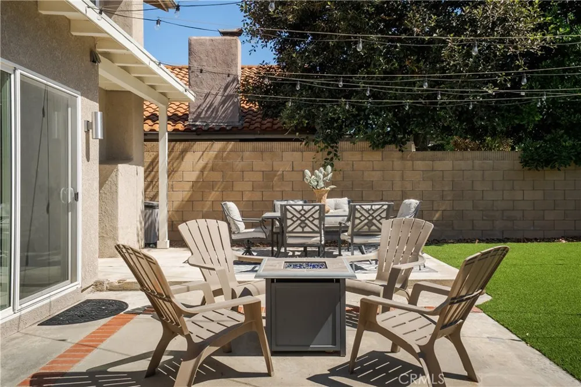
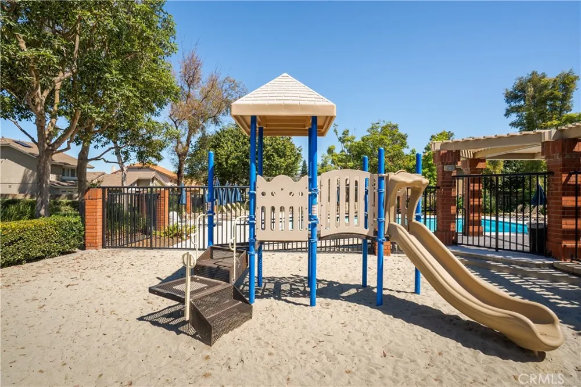
Extensively renovated, 35 Diamante offers exceptional privacy in a secluded and quiet Northwood setting. A substantial greenbelt and walking path directly behind the block wall create an added sense of openness and privacy rarely found in the community. Low-maintenance turf in both the front and rear yards provides effortless upkeep while maintaining a consistently polished aesthetic. The backyard is enhanced by a spacious concrete patio and lemon, avocado, apricot, nectarine, and plum trees lining the perimeter. Vaulted ceilings greet you upon entering the spacious living area, showcasing tasteful luxury vinyl plank flooring, upgraded baseboards, recessed lighting, and dual-pane windows found throughout the home. The completely remodeled kitchen is designed for both everyday living and entertaining, featuring custom grain-matched walnut cabinetry, high-end stainless-steel appliances, elegant quartz countertops, bar-top seating for four, a counter-to-ceiling subway tile backsplash, and an instant hot-water feature at the sink. The open-concept kitchen flows seamlessly into the secondary family room, highlighted by a gas fireplace with a modern tile surround and a wet bar finished in matching walnut cabinetry. Dual sliding glass doors connect both spaces directly to the backyard, creating an effortless indoor-outdoor living experience. A beautifully remodeled half bath on the main level is ideally positioned for guests. A custom metal handrail leads to the second level, where the gracious primary suite features cathedral ceilings, a walk-in closet, and a luxurious remodeled bathroom with dual vanities and a glass-enclosed shower finished in designer porcelain tile. Three additional generously sized bedrooms are served by a second remodeled bathroom with a bathtub and shower combination. Residents enjoy multiple association pools just a short walk away, along with beautifully maintained greenbelts and walking paths. 35 Diamante is located within the highly regarded Irvine school system, including Northwood High School. Additional features include a tile roof, central air conditioning and forced-air heating, and a finished two-car garage.
Open Houses
- Sat, Sep 12 · 8:00 PM – 11:00 PM
Property Details
- Interior
- Wet Bar, Breakfast Bar, Built In Features, Separate Formal Dining Room, High Ceilings, Open Floorplan, Quartz Counters, Recessed
- Cooling
- 1
- Heating
- Central
- Cooling Features
- Central Air
- Bedrooms
- 4
- Bathrooms
- 2.5
- Full Baths
- 2
- Half Baths
- 1
- View
- Neighborhood
- Lot Features
- Back Yard, Close To Clubhouse, Drip Irrigation Bubblers, Front Yard, Near Park, Sprinkler System
- Stories
- 2
- Lot Description
- Back Yard, Close To Clubhouse, Drip Irrigation Bubblers, Front Yard, Near Park, Sprinkler System
- Pool Description
- In Ground, Association
- Pool Features
- In Ground, Association
- Exterior Features
- Lighting
- Exterior Materials
- Lighting
- Acres
- 0.098
- Square Feet
- 2086.0
- Lot Size (sqft)
- 4275.0
- Parking Features
- Direct Access, Driveway, Garage
- Parking
- 1
- Parking Spaces
- 2.0
- Parking Type
- Driveway
- Parking Garage Spaces
- 2.0
- Property Type
- Purchase
- Property Subtype Additional
- Single Family Residence
- Year Built
- 1980
- Roof
- Tile
- Sewer Information
- Public Sewer
- Utility Source
- Public
- Appliances
- Built In Range, Dishwasher, Electric Cooktop, Electric Oven, Microwave, Range Hood
- Subdivision
- Park Paseo (PS)
- Community Features
- Biking, Curbs, Sidewalks, Park
- School District
- Irvine Unified
- Elementary School
- Santiago Hills
- Middle School
- Sierra Vista
- High School
- Northwood
- County
- Orange
- Region
- Irvine
- Original List Price
- $1,798,000
- HOA
- 1
- HOA Fees
- 161.0
Location
Legal
The multiple listing data appearing on this website, or contained in reports produced therefrom, is owned and copyrighted by California Regional Multiple Listing Service, Inc. ("CRMLS") and is protected by all applicable copyright laws. Information provided is for viewer's personal, non-commercial use and may not be used for any purpose other than to identify prospective properties the viewer may be interested in purchasing. All listing data, including but not limited to square footage and lot size is believed to be accurate, but the listing Agent, listing Broker and CRMLS and its affiliates do not warrant or guarantee such accuracy. The viewer should independently verify the listed data prior to making any decisions based on such information by personal inspection and/or contacting a real estate professional.
Based on information from California Regional Multiple Listing Service, Inc. as of the most recent time synced and /or other sources. All data, including all measurements and calculations of area, is obtained from various sources and has not been, and will not be, verified by broker or MLS. All information should be independently reviewed and verified for accuracy. Properties may or may not be listed by the office/agent presenting the information
Provided By
Listed by Brian Wollner (#SWOLLBRI)
Listing Office: Compass (#OC08159)