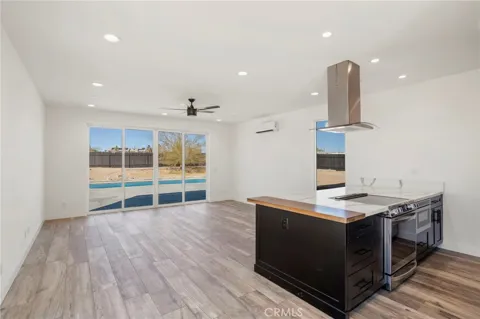
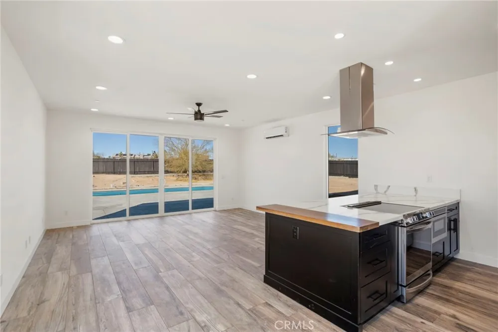
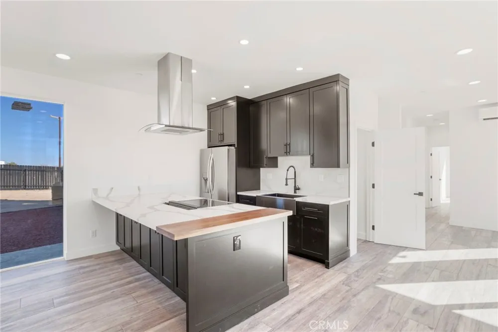
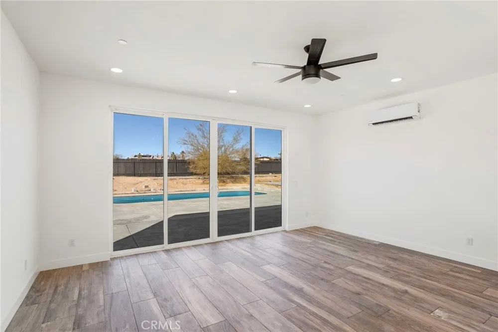
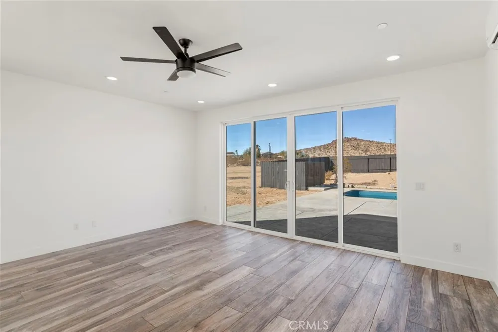
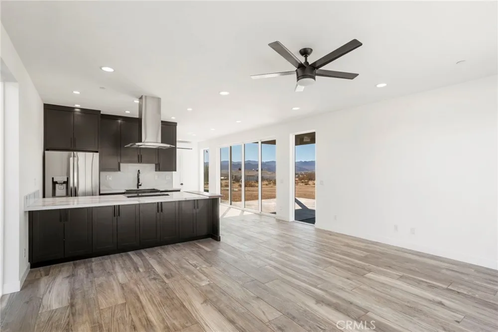
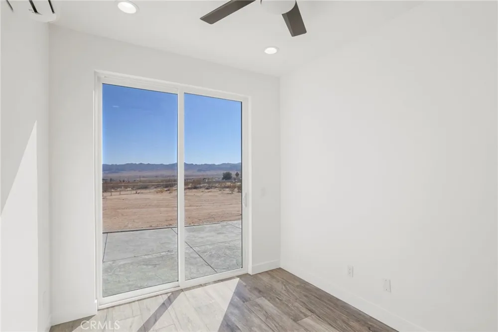
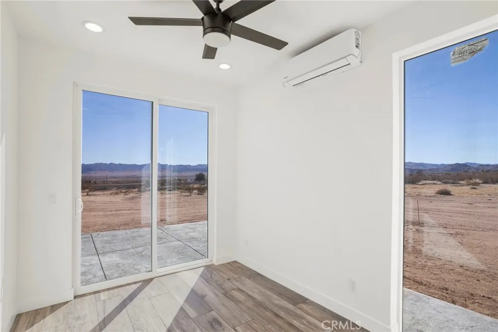
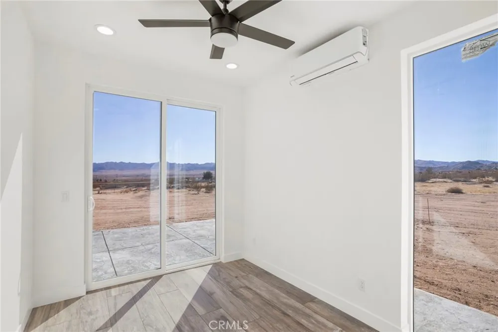
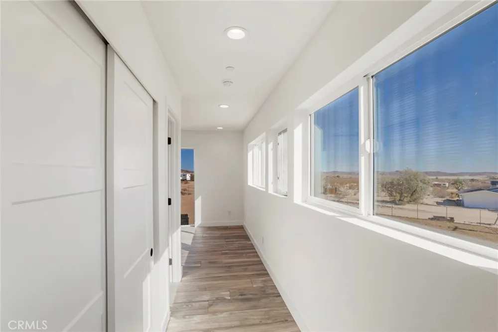
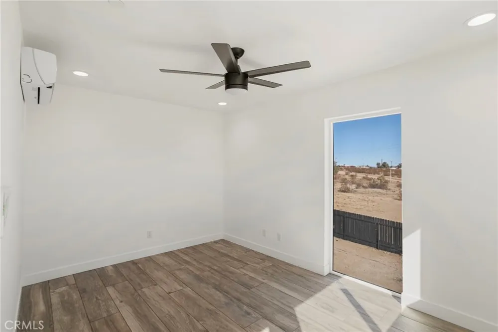
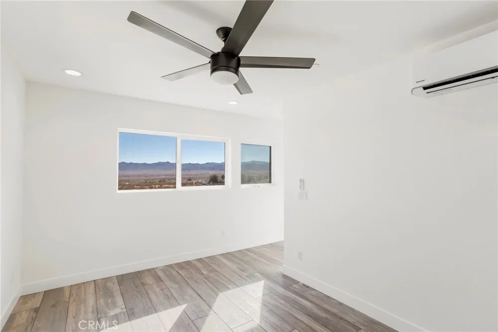
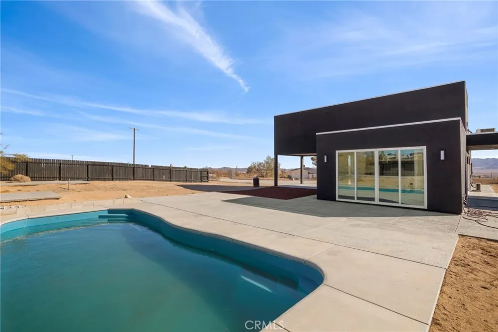
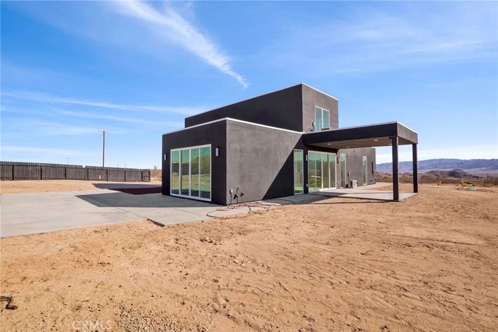
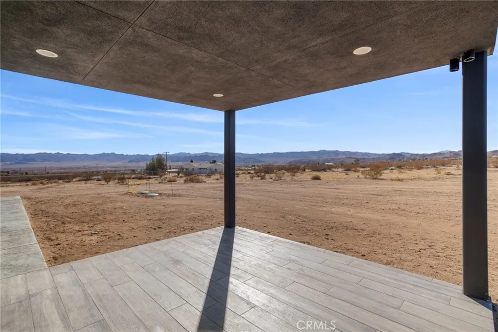
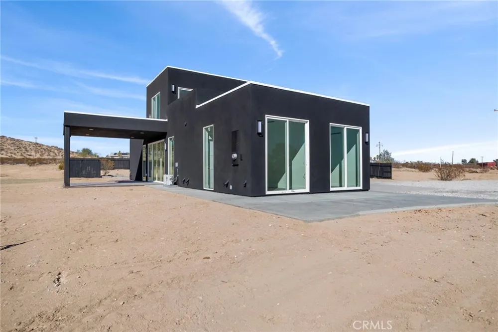
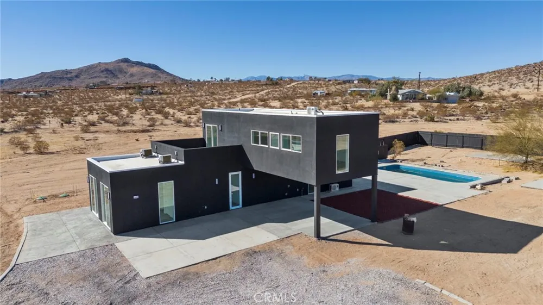
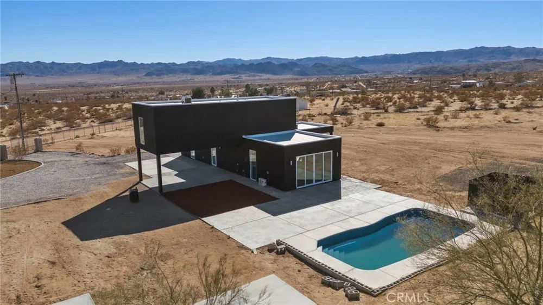
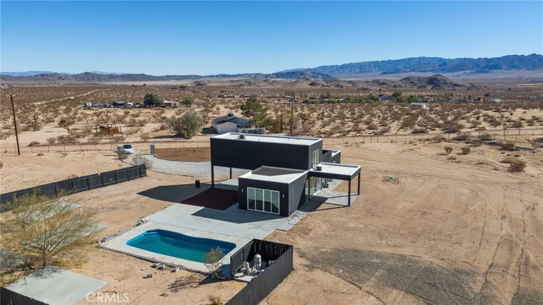
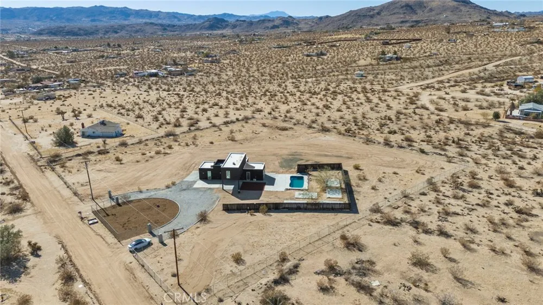
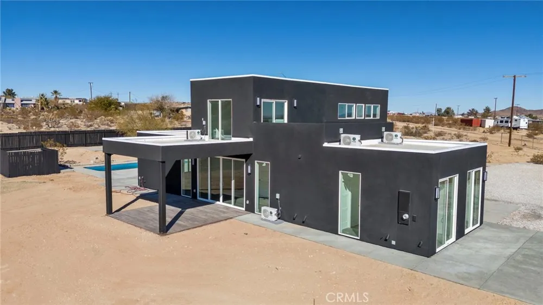
Striking modern design meets relaxed desert living in this Joshua Tree pool home, built in 2024. Featuring 3 bedrooms, 2.5 bathrooms, and 1,747 square feet, this contemporary residence pairs a bold architectural exterior with bright, inviting interiors and beautiful desert and mountain views. The open-concept living and kitchen area features wide-plank flooring, recessed lighting, and expansive sliding glass doors that connect the interior to the poolside patio. The kitchen makes a statement with dark cabinetry, generously sized counters with dramatic veining, stainless steel appliances, and a center island with a sleek suspended range hood.
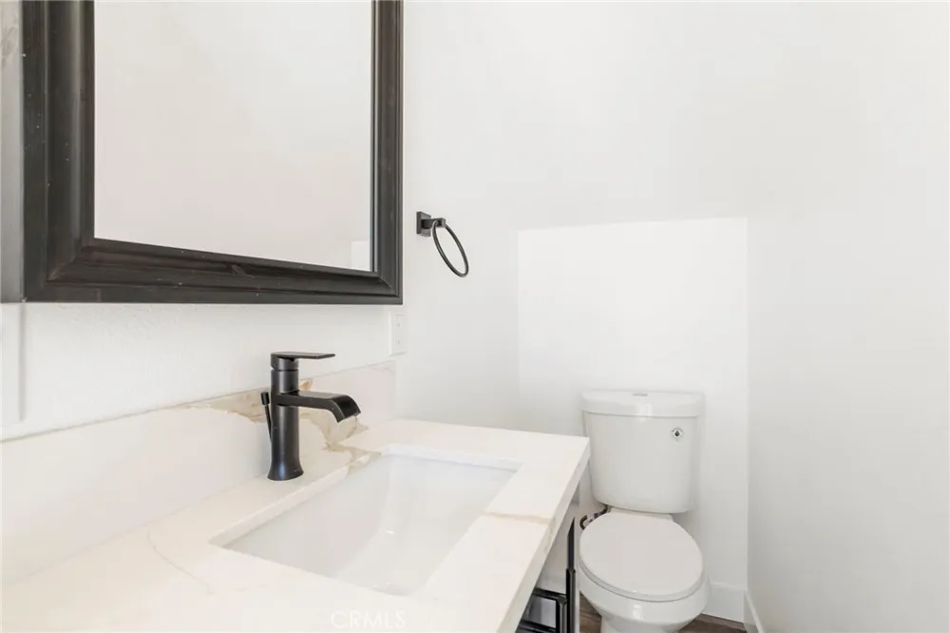
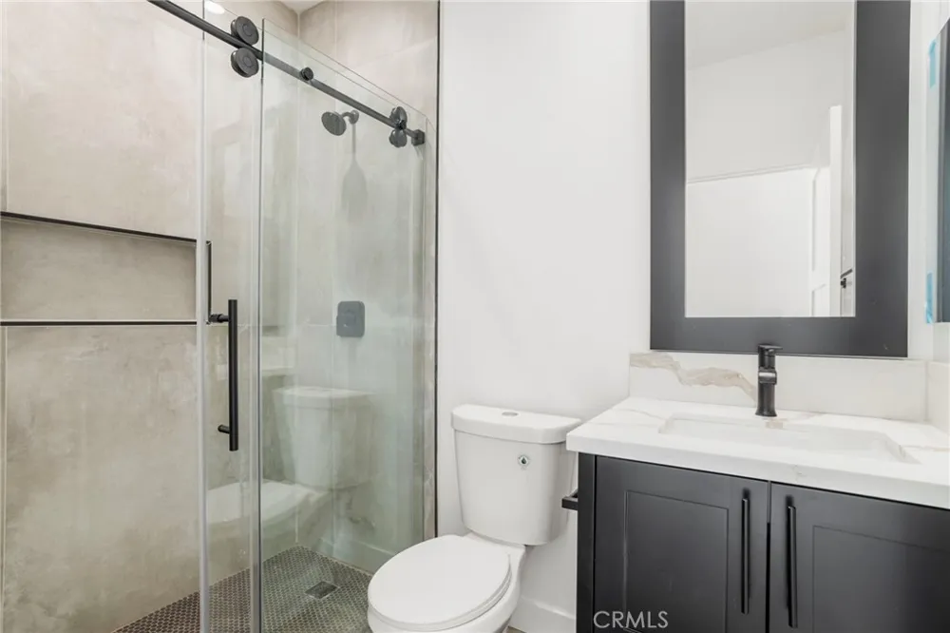
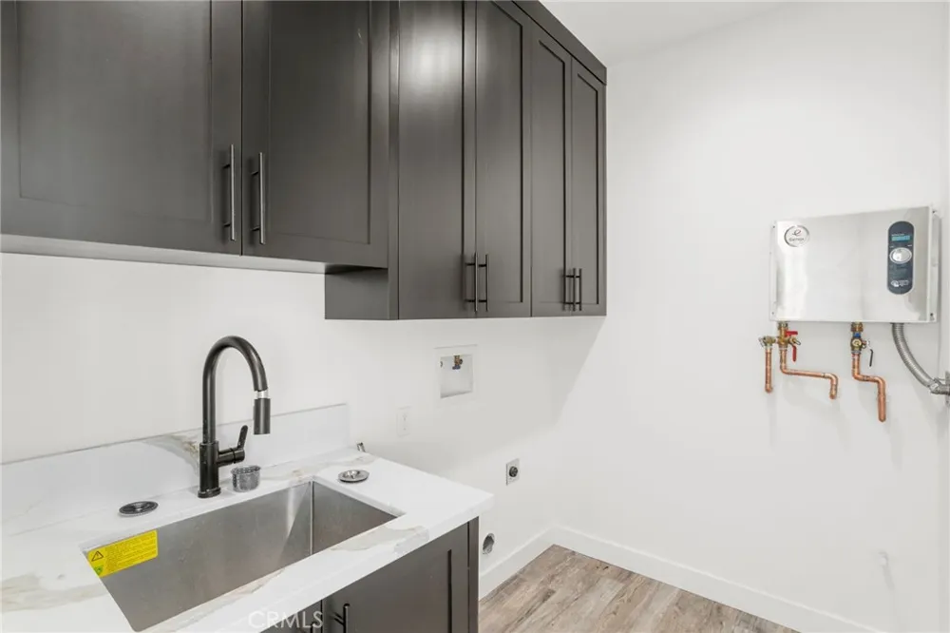
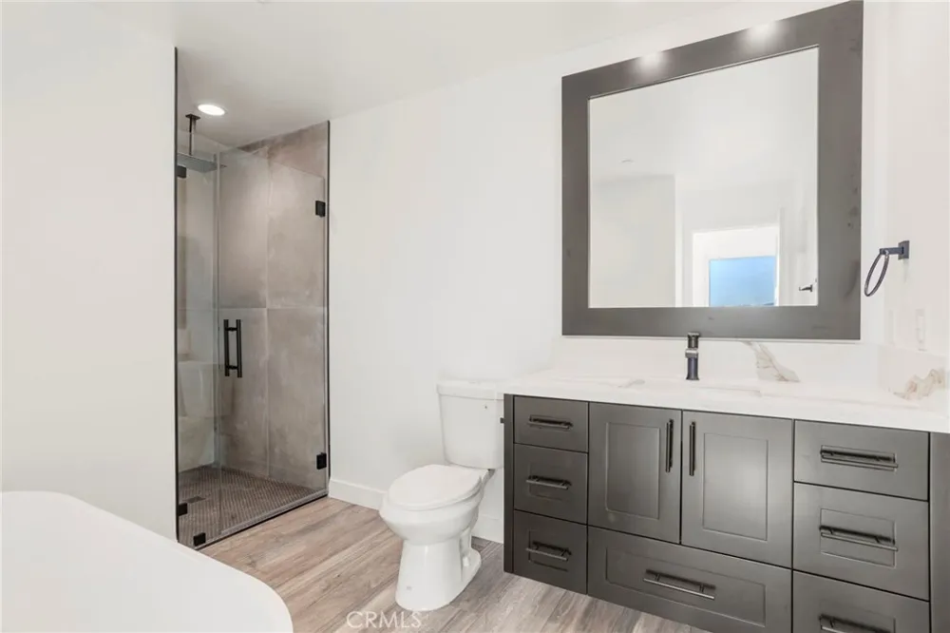
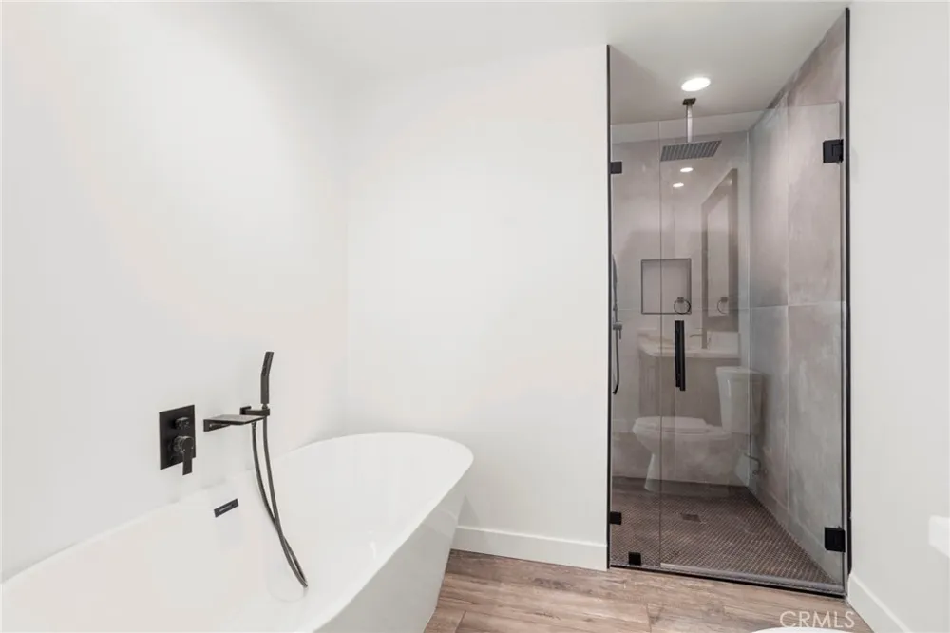
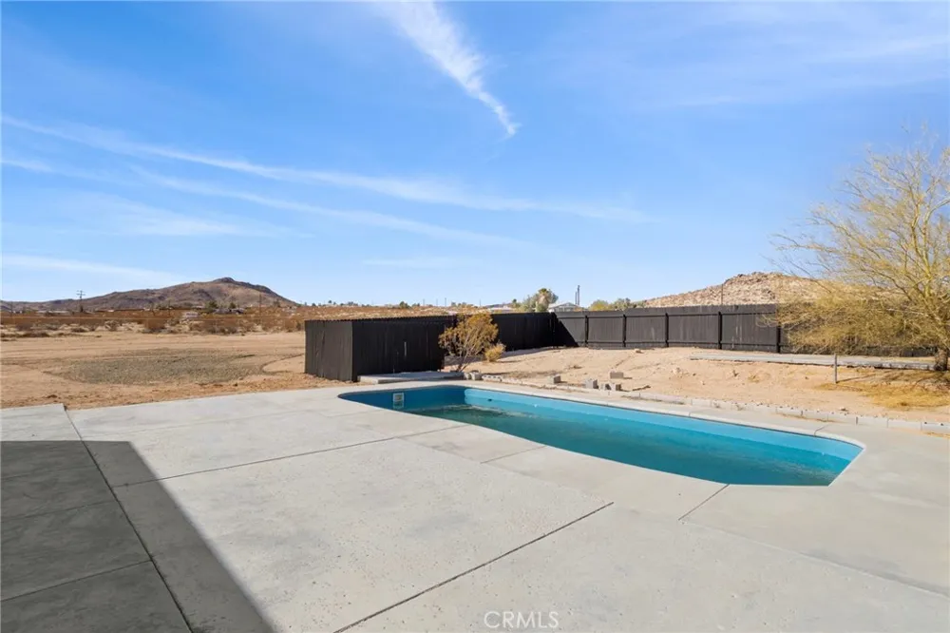
Thoughtfully styled bathrooms showcase modern fixtures, while a freestanding soaking tub and glass-enclosed shower create a relaxing retreat. A dedicated laundry area with cabinetry and a utility sink adds everyday convenience. Outside, enjoy your own pool, a spacious patio for lounging and entertaining, and a covered outdoor area framed by the surrounding desert landscape. With its distinctive architecture and inviting outdoor spaces, this home offers a memorable setting to unwind and enjoy the beauty of Joshua Tree. All appliances are electric!! Property sits on 2+ acres of usable land.
Property Details
- Interior
- Ceiling Fans, Open Floorplan, Quartz Counters, Recessed Lighting
- Cooling
- 1
- Heating
- Electric
- Cooling Features
- Electric, See Remarks
- Bedrooms
- 3
- Bathrooms
- 2.5
- Full Baths
- 2
- Half Baths
- 1
- View
- Desert
- Lot Features
- Back Yard, Desert Back, Desert Front, Lot Over Sqft, No Landscaping
- Stories
- 2
- Lot Description
- Back Yard, Desert Back, Desert Front, Lot Over Sqft, No Landscaping
- Pool
- 1
- Pool Description
- In Ground, Private
- Pool Features
- In Ground, Private
- Acres
- 2.13
- Square Feet
- 1747.0
- Lot Size (sqft)
- 92783.0
- Parking Features
- Attached Carport, Circular Driveway, Carport, Rv Potential
- Parking Spaces
- 0.0
- Parking Type
- Garage
- Parking Garage Spaces
- 0.0
- Property Type
- Purchase
- Style
- Contemporary, Custom, Modern
- Property Subtype Additional
- Single Family Residence
- Year Built
- 2024
- Sewer Information
- Septic Tank
- Utility Source
- Private, See Remarks
- Utility Features
- Electricity Available, Electricity Connected, Sewer Not Available, Water Connected
- Appliances
- Electric Cooktop, Electric Oven, Electric Water Heater, Microwave, Refrigerator, Tankless Water Heater
- Community Features
- Rural
- School District
- Morongo Unified
- County
- San Bernardino
- Region
- Joshua Tree
- Zoning
- JT/RL
- Original List Price
- $649,700
- HOA Fees
- 0.0
Location
Legal
The multiple listing data appearing on this website, or contained in reports produced therefrom, is owned and copyrighted by California Regional Multiple Listing Service, Inc. ("CRMLS") and is protected by all applicable copyright laws. Information provided is for viewer's personal, non-commercial use and may not be used for any purpose other than to identify prospective properties the viewer may be interested in purchasing. All listing data, including but not limited to square footage and lot size is believed to be accurate, but the listing Agent, listing Broker and CRMLS and its affiliates do not warrant or guarantee such accuracy. The viewer should independently verify the listed data prior to making any decisions based on such information by personal inspection and/or contacting a real estate professional.
Based on information from California Regional Multiple Listing Service, Inc. as of the most recent time synced and /or other sources. All data, including all measurements and calculations of area, is obtained from various sources and has not been, and will not be, verified by broker or MLS. All information should be independently reviewed and verified for accuracy. Properties may or may not be listed by the office/agent presenting the information
Provided By
Listed by CELINA NORIEGA (#INORICEI)
Listing Office: BLUESTONE REALTY (#IBSR)