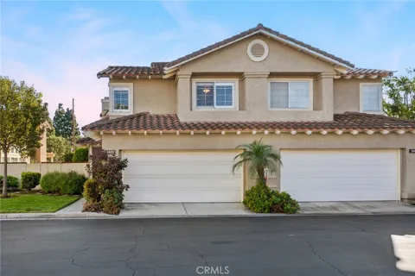
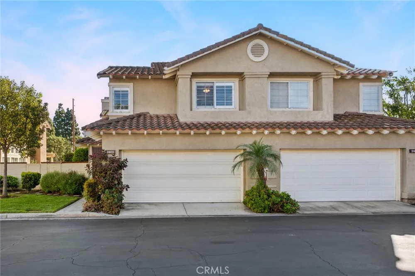
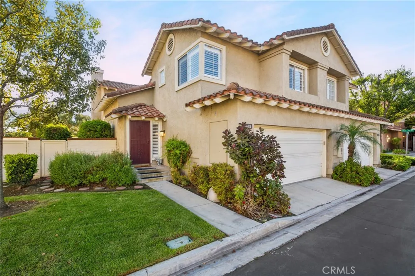
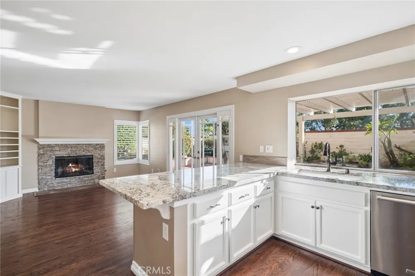
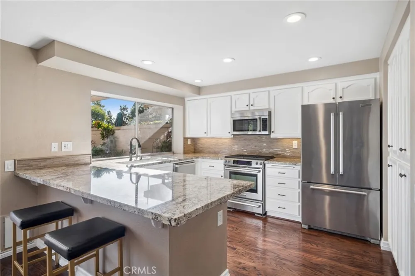
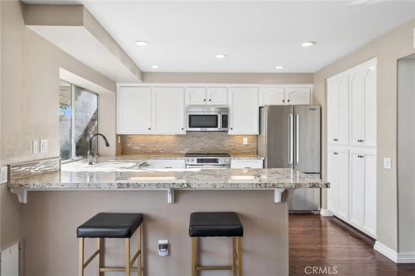
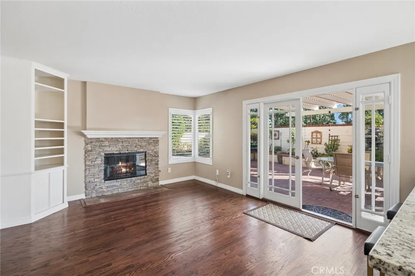
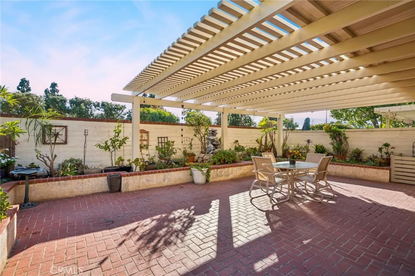
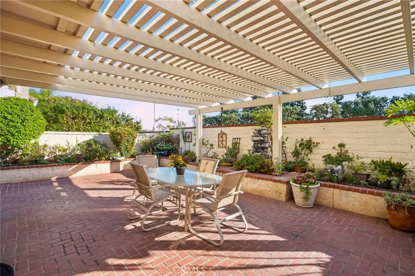
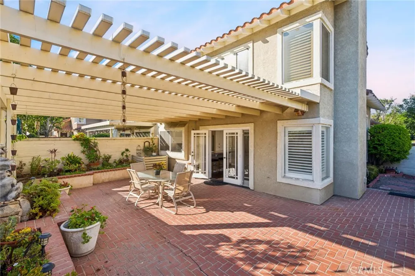
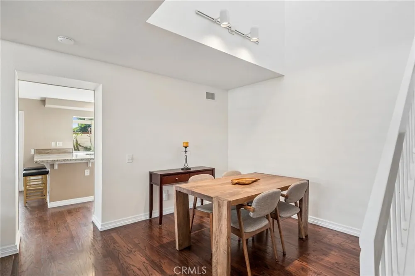
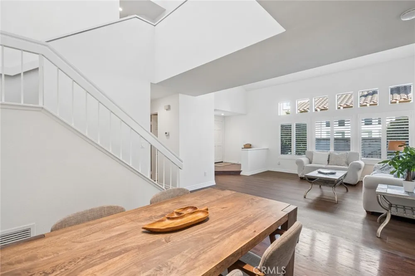
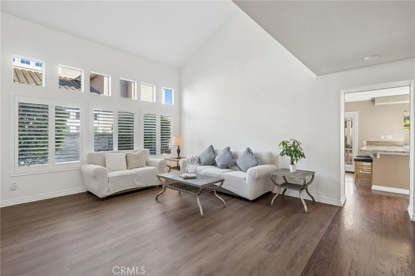
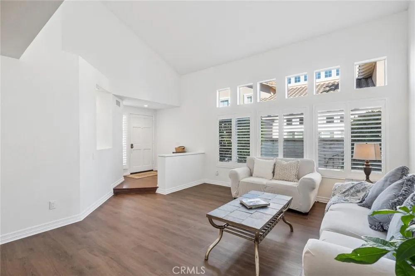
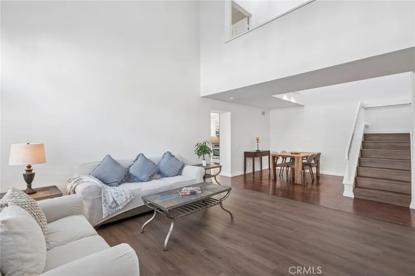
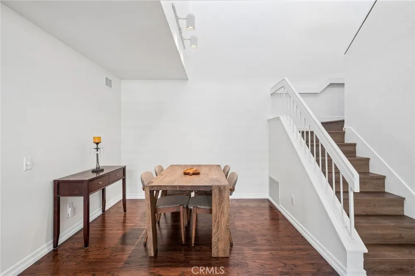
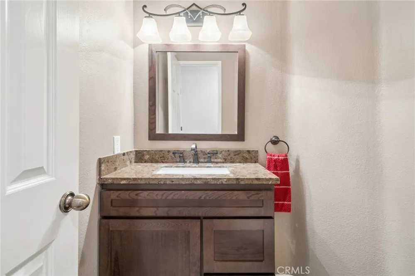
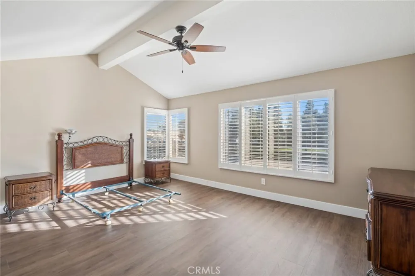
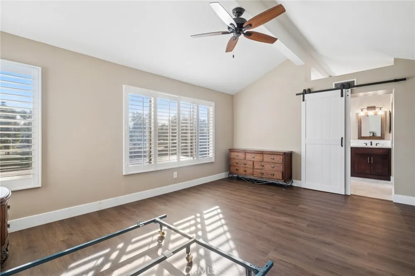
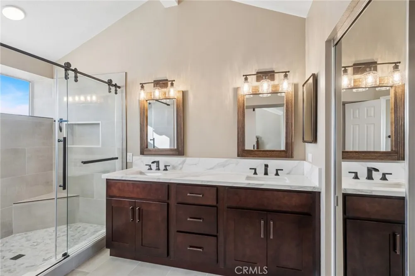
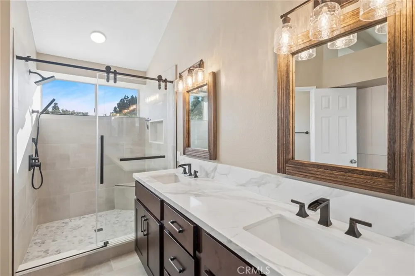
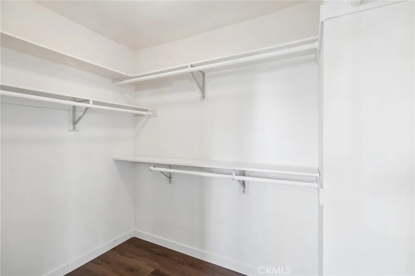
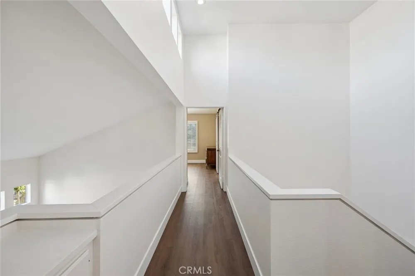
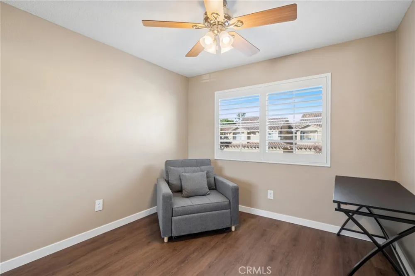
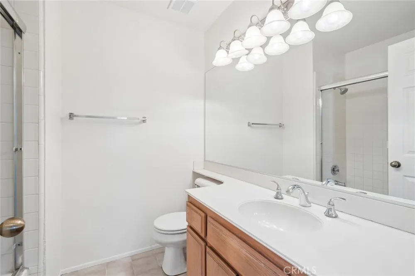
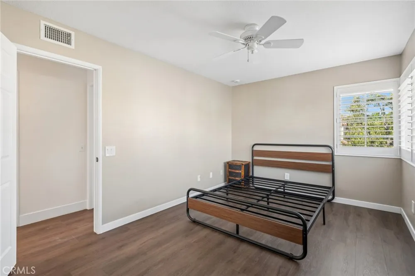
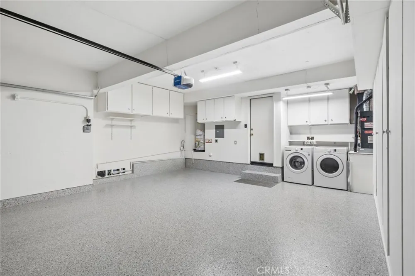
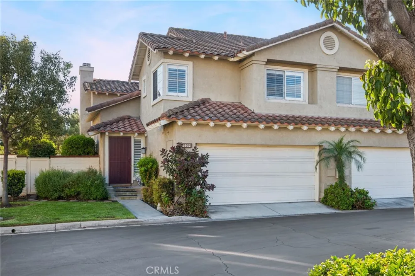
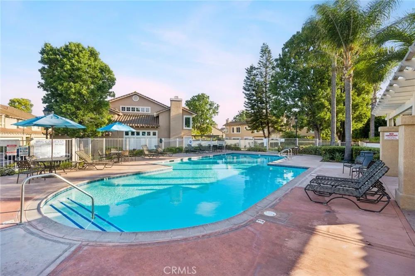
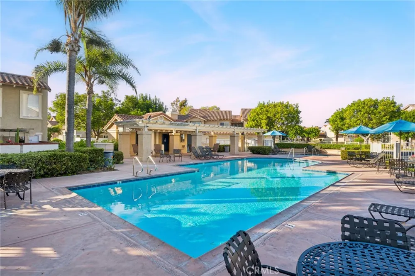
Our beautifully maintained and thoughtfully updated end-unit residence at "Sevilla" in Tustin Ranch is designed for effortless living, natural light, and seamless indoor/outdoor enjoyment. This two-story home stands apart with soaring ceilings, an exceptionally efficient floor plan, a professionally renovated primary suite, and a private coastal-inspired outdoor sanctuary created for both relaxing and entertaining. Step inside to a bright and welcoming interior where dramatic ceiling heights and expansive natural light create an immediate sense of openness. The formal living room flows effortlessly into the dining space, while the rear of the residence features an inviting family room anchored by a cozy fireplace and an open-concept kitchen designed for everyday living and entertaining. The kitchen is appointed with granite countertops, a gas range, stainless steel appliances, abundant cabinetry, and a charming greenhouse window ideal for growing fresh herbs, orchids, or displaying your favorite plants. Designed to extend the living experience outdoors, the private patio serves as a true sanctuary with established coastal-inspired landscaping, mature perennials, a tranquil water feature, and multiple areas to unwind or entertain. A recently installed aluminum pergola enhances the space while offering the convenience and durability of low-maintenance outdoor living. The upper level continues the home’s bright and airy design with transom windows that allow natural light to cascade into the main living areas below. Retreat to the fully renovated primary suite featuring a vaulted ceiling, spacious walk-in closet, and a professionally remodeled bathroom with dual-sink vanity, custom cabinetry, and a striking glass-and-tile walk-in shower. Two additional guest bedrooms are thoughtfully positioned on the opposite side of the upper level and share a full bathroom, creating an ideal separation between the primary suite and secondary sleeping spaces. Thoughtfully updated and exceptionally well utilized, this residence delivers the perfect balance of comfort, openness, functionality, and warmth—an inviting home designed to be enjoyed for years to come. Enjoy a community lifestyle offering exceptional value with resident amenities including parks, pool and spa, and beautifully maintained common areas, creating the perfect setting for relaxed Southern California living.
Property Details
- Interior
- Breakfast Bar, Breakfast Area, Ceiling Fans, Separate Formal Dining Room, Granite Counters, High Ceilings, Open Floorplan, Pantr
- Cooling
- 1
- Heating
- Central, Fireplaces
- Cooling Features
- Central Air
- Bedrooms
- 3
- Bathrooms
- 2.5
- Full Baths
- 2
- Half Baths
- 1
- Lot Features
- Corner Lot, Landscaped, Yard
- Stories
- 2
- Lot Description
- Corner Lot, Landscaped, Yard
- Pool Description
- Association
- Pool Features
- Association
- Exterior Features
- Lighting, Rain Gutters
- Exterior Materials
- Lighting, Rain Gutters
- Acres
- 0.048
- Square Feet
- 1677.0
- Lot Size (sqft)
- 2106.0
- Parking Features
- Direct Access, Garage
- Parking
- 1
- Parking Spaces
- 2.0
- Parking Type
- Garage
- Parking Garage Spaces
- 2.0
- Property Type
- Rental
- Style
- Traditional
- Property Subtype Additional
- Condominium
- Year Built
- 1989
- Roof
- Tile
- Sewer Information
- Sewer Tap Paid
- Utility Source
- Public
- Utility Features
- Sewer Connected
- Appliances
- Convection Oven, Freezer, Gas Cooktop, Disposal, Gas Oven, Ice Maker, Microwave, Refrigerator, Water To Refrigerator, Water Heat
- Subdivision
- Sevilla (SEV)
- Community Features
- Biking, Curbs, Gutters, Hiking, Park, Storm Drains, Street Lights, Sidewalks
- School District
- Tustin Unified
- County
- Orange
- Region
- Tustin
- Date Available
- September 11, 2026
- Original List Price
- $4,750
- HOA
- 1
Location
Legal
The multiple listing data appearing on this website, or contained in reports produced therefrom, is owned and copyrighted by California Regional Multiple Listing Service, Inc. ("CRMLS") and is protected by all applicable copyright laws. Information provided is for viewer's personal, non-commercial use and may not be used for any purpose other than to identify prospective properties the viewer may be interested in purchasing. All listing data, including but not limited to square footage and lot size is believed to be accurate, but the listing Agent, listing Broker and CRMLS and its affiliates do not warrant or guarantee such accuracy. The viewer should independently verify the listed data prior to making any decisions based on such information by personal inspection and/or contacting a real estate professional.
Based on information from California Regional Multiple Listing Service, Inc. as of the most recent time synced and /or other sources. All data, including all measurements and calculations of area, is obtained from various sources and has not been, and will not be, verified by broker or MLS. All information should be independently reviewed and verified for accuracy. Properties may or may not be listed by the office/agent presenting the information
Provided By
Listed by Ronnie Hackett (#SHACKRON)
Listing Office: Berkshire Hathaway HomeService (#S604)