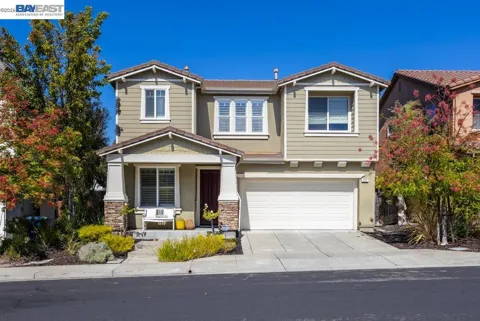
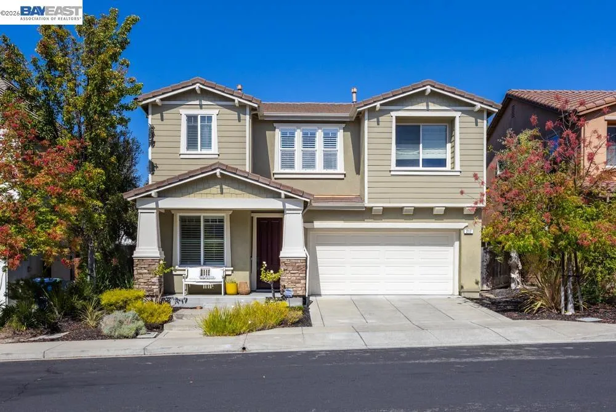
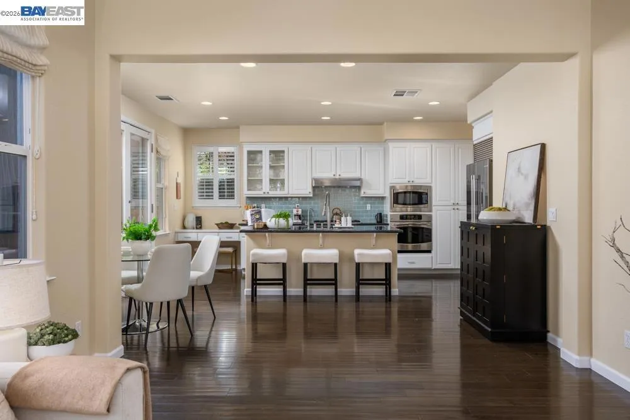
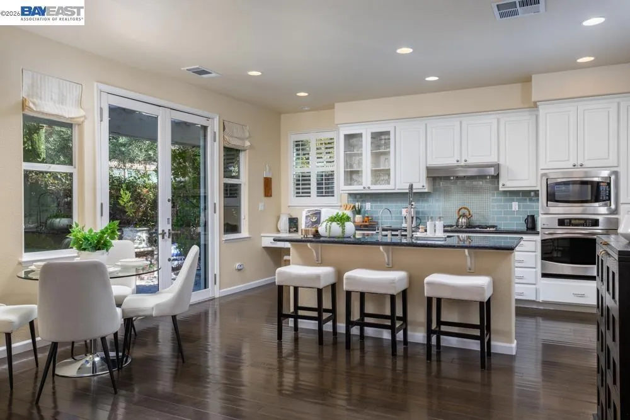
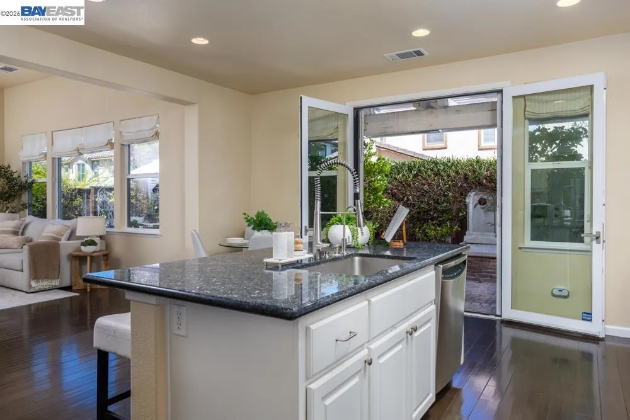
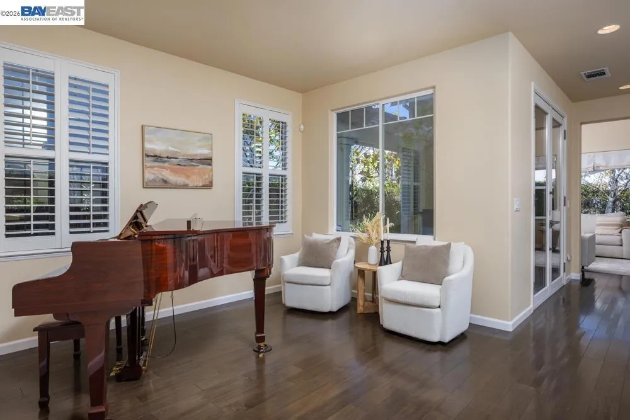
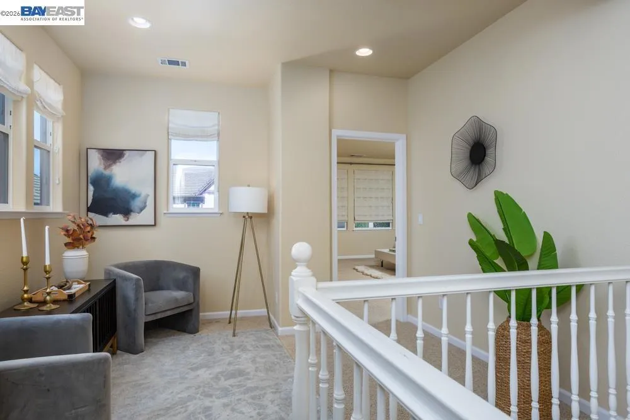
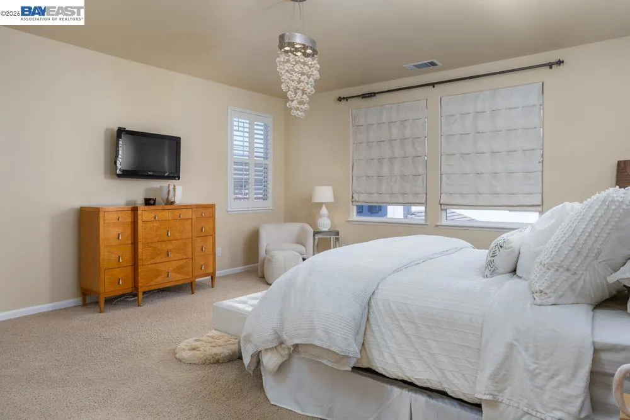
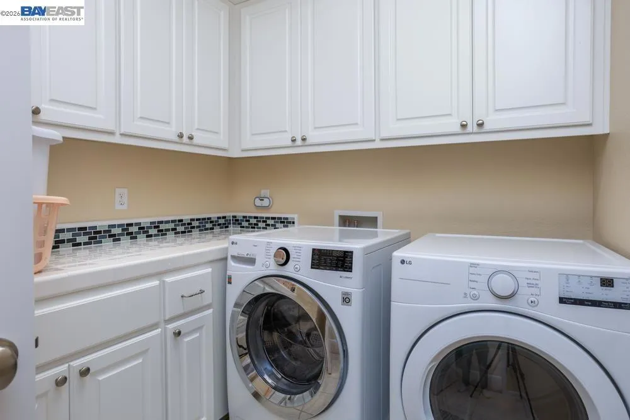
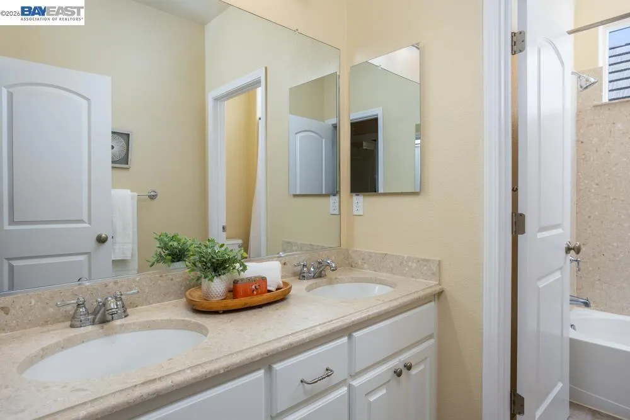
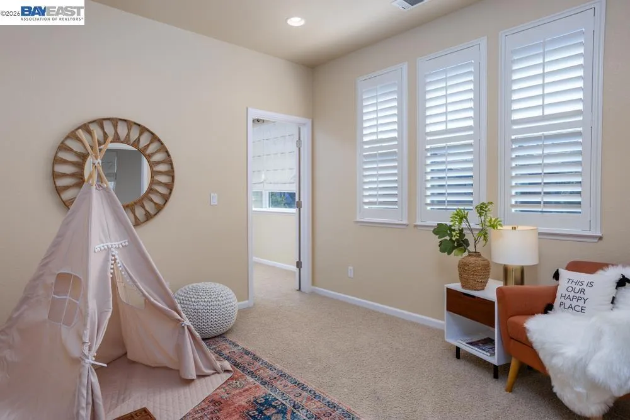
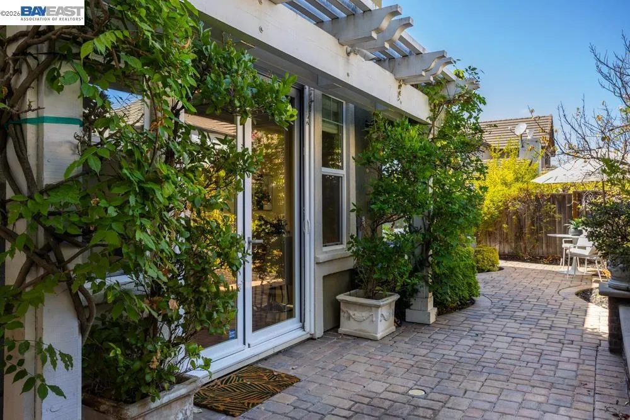
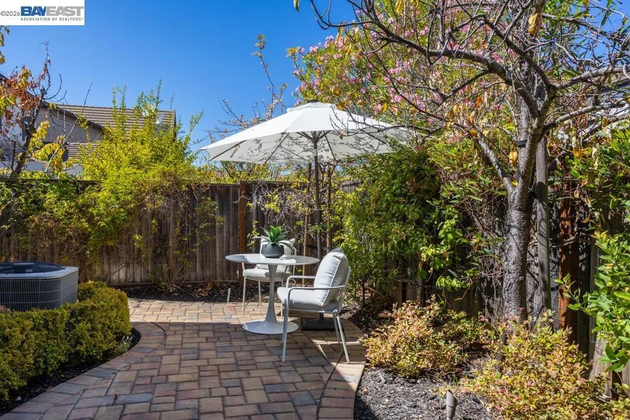
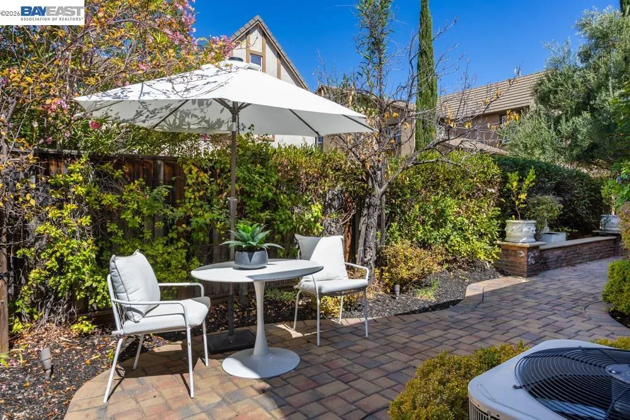
Move up to a new way of living in this spacious Windemere, San Ramon home featuring a highly sought-after downstairs bedroom and full bath, two versatile loft areas, an oversized garage with epoxy floors, and a charming backyard garden retreat. Ideally situated on a cul-de-sac within walking distance of Dougherty Valley High School, this desirable south-facing home is filled with abundant natural light. The kitchen features an oversized island, upgraded beechwood cabinetry, and top-of-the-line stainless-steel appliances, including a gas range. Pre-engineered Mohawk wood floors flow through the living areas, while the family room features built-in ceiling speakers and opens directly to the secret garden. Designed for easy California outdoor living, the backyard features a paver patio, two fountains, Japanese maple, Little Gem magnolia, and lemon, apple, cherry, and pear trees. Upstairs, the primary suite offers a spa-like bath with tumbled marble finishes, dual vanities, a soaking tub, separate shower, and two walk-in closets. Three additional bedrooms, including an ensuite, an upstairs laundry room, and two versatile loft areas provide flexible space for a home office, playroom, study area, or second living area. Enjoy award-winning San Ramon Valley schools, nearby parks, hiking and open-space trails, shopping and dining at City Center Bishop Ranch, and convenient access to I-580 and I-680.
Open Houses
- Fri, Sep 18 · 11:00 PM – 1:00 AM
- Sat, Sep 19 · 9:00 PM – 11:00 PM
- Sun, Sep 20 · 9:00 PM – 11:00 PM
Property Details
- Interior
- Breakfast Bar, Eat In Kitchen
- Cooling
- 1
- Heating
- Forced Air
- Cooling Features
- Central Air
- Bedrooms
- 5
- Bathrooms
- 4.0
- Full Baths
- 4
- Lot Features
- Back Yard, Cul De Sac, Front Yard, Yard
- Lot Description
- Back Yard, Cul De Sac, Front Yard, Yard
- Acres
- 0.098
- Square Feet
- 2704.0
- Lot Size (sqft)
- 4267.0
- Parking Features
- Garage
- Parking
- 1
- Parking Spaces
- 2.0
- Parking Type
- Garage
- Parking Garage Spaces
- 2.0
- Property Type
- Purchase
- Style
- Traditional
- Property Subtype Additional
- Single Family Residence
- Year Built
- 2008
- Foundation
- Slab
- Roof
- Tile
- Subdivision
- WINDEMERE
- County
- Contra Costa
- Region
- San Ramon
- Original List Price
- $1,898,000
- MLS #
- 41148536
- Property Subtype
- SingleFamilyResidence
- Parcel Number
- 2236400343
- MLS #
- 41148536
- Date Listed
- September 18, 2026
- Address
- 217 Wimbledon Ct
Location
Legal
The multiple listing data appearing on this website, or contained in reports produced therefrom, is owned and copyrighted by California Regional Multiple Listing Service, Inc. ("CRMLS") and is protected by all applicable copyright laws. Information provided is for viewer's personal, non-commercial use and may not be used for any purpose other than to identify prospective properties the viewer may be interested in purchasing. All listing data, including but not limited to square footage and lot size is believed to be accurate, but the listing Agent, listing Broker and CRMLS and its affiliates do not warrant or guarantee such accuracy. The viewer should independently verify the listed data prior to making any decisions based on such information by personal inspection and/or contacting a real estate professional.
Based on information from California Regional Multiple Listing Service, Inc. as of the most recent time synced and /or other sources. All data, including all measurements and calculations of area, is obtained from various sources and has not been, and will not be, verified by broker or MLS. All information should be independently reviewed and verified for accuracy. Properties may or may not be listed by the office/agent presenting the information
Provided By
Listed by Tali Dar (#CCBE-206537290)
Listing Office: RE/MAX Accord (#CCBE-SJGS01)