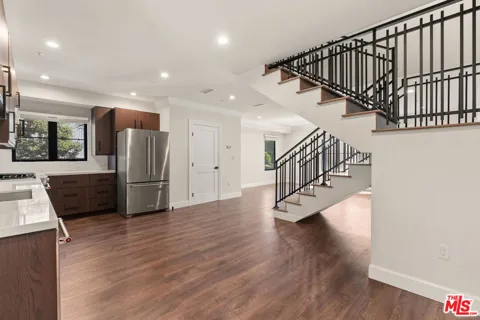
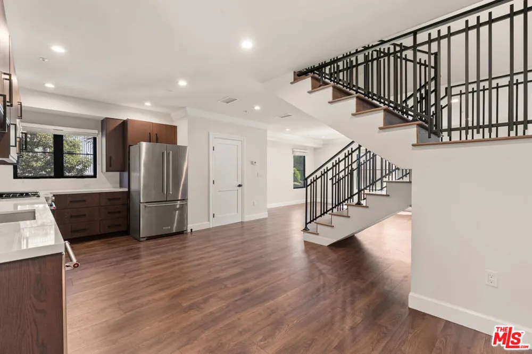
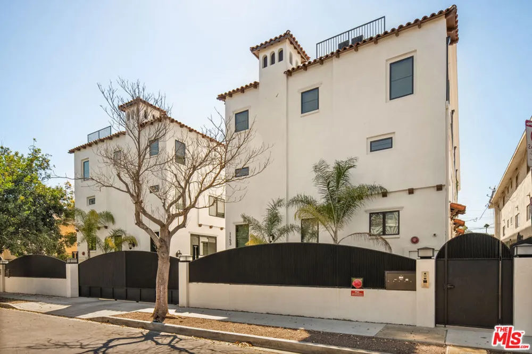
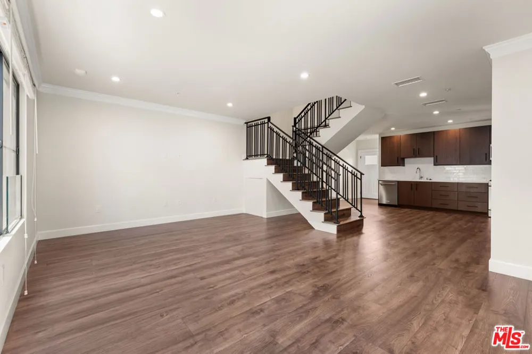
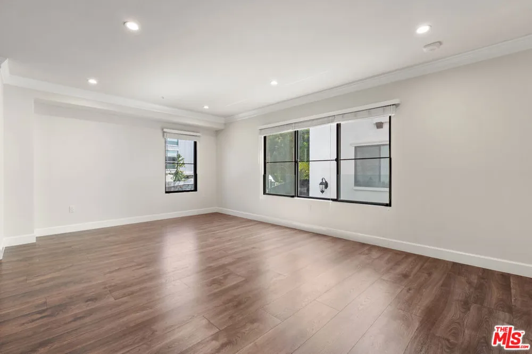
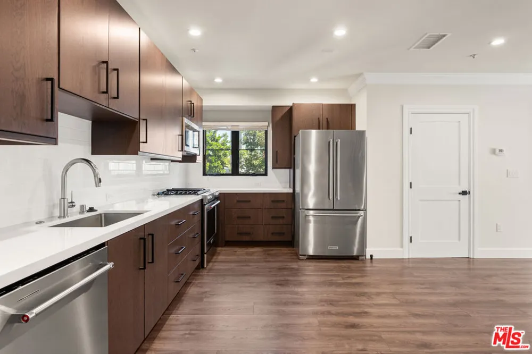
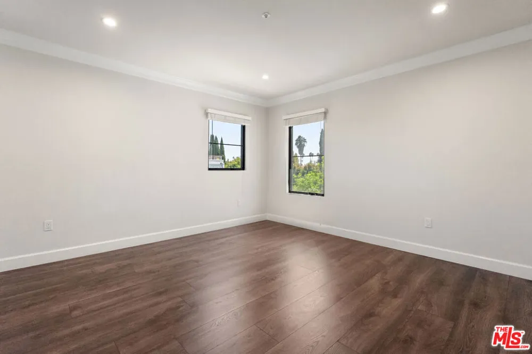
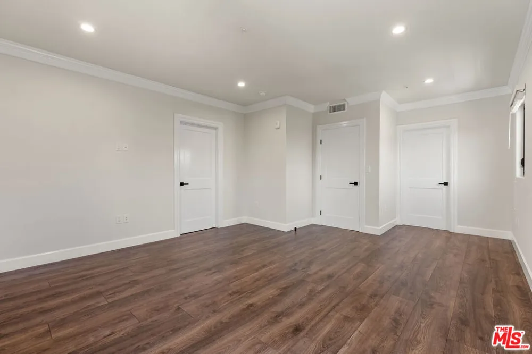
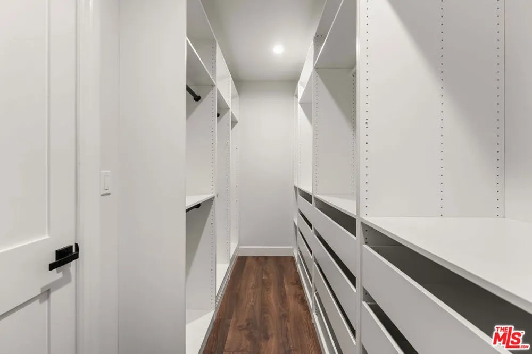
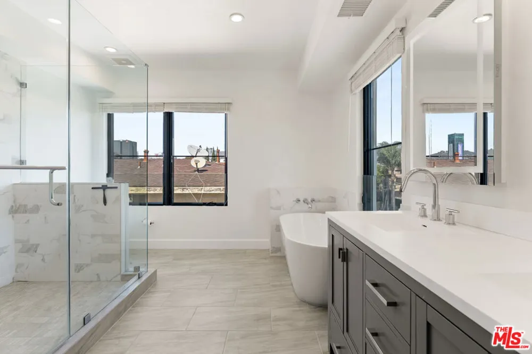
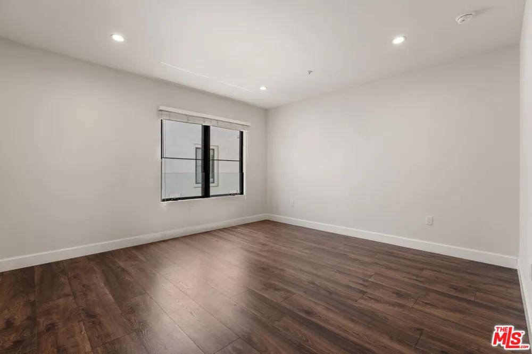
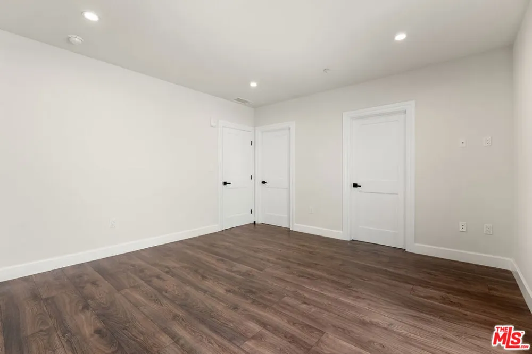
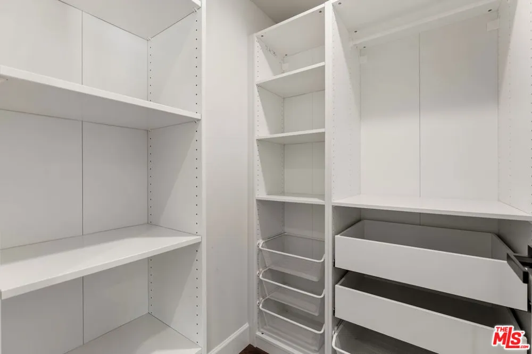
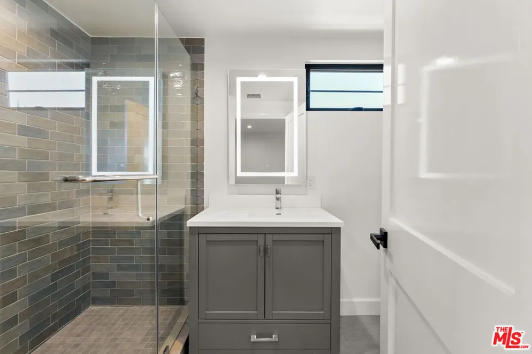
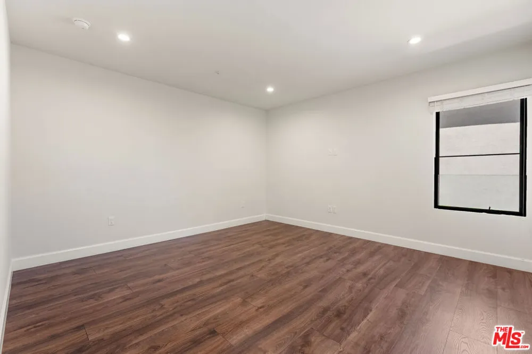
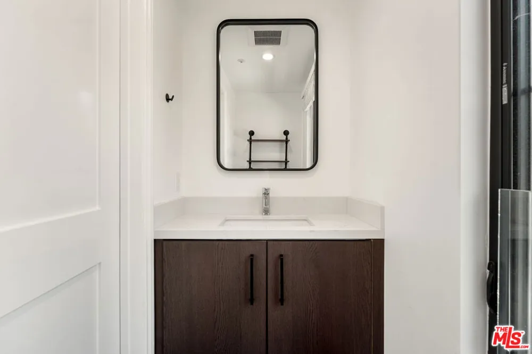
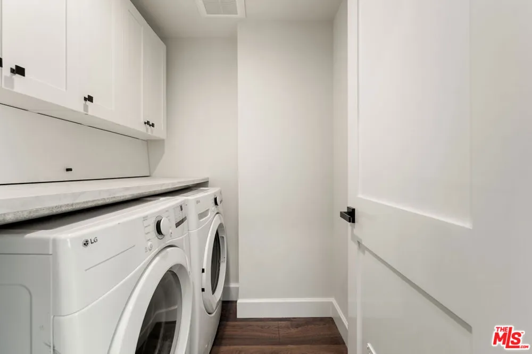
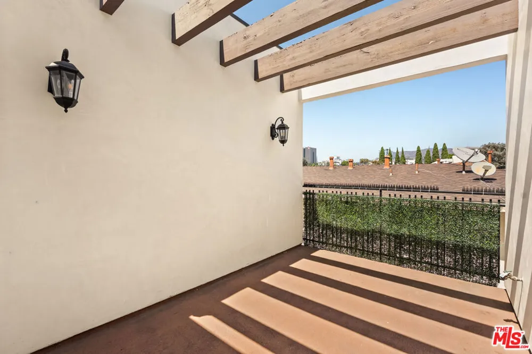
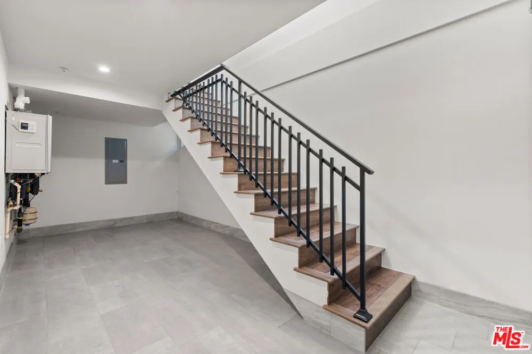
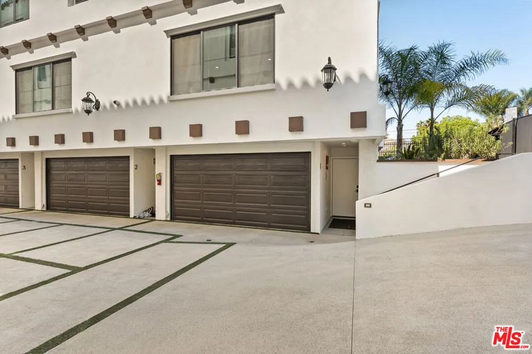
Modern, sophisticated, and thoughtfully designed, this stunning 3-bedroom, 3.5-bathroom residence offers approximately 2,200 square feet of contemporary living space across three beautifully appointed levels. Set in a prime Hollywood location, the home combines clean architectural lines, warm hardwood floors, and an effortless indoor-outdoor flow with the convenience of a private 2-car garage. The main level features an inviting open-concept layout with spacious living and dining areas and a sleek modern kitchen with rich cabinetry, stainless-steel appliances, and generous counter space. Upstairs, well-proportioned bedrooms provide privacy and flexibility, while the primary suite offers a serene retreat with a beautifully finished en-suite bath and ample closet space. A private outdoor patio provides an exceptional setting for morning coffee, evening entertaining, or simply taking in views of the iconic Hollywood Sign. With three levels of thoughtfully designed living space, modern finishes throughout, and a private garage, this residence offers a rare combination of style, comfort, and convenience. Ideally positioned near the best of Hollywood, with easy access to dining, shopping, entertainment, and neighborhood favorites, 1153 N Beachwood Ave #1 delivers a refined urban lifestyle in one of Los Angeles' most vibrant communities.
Property Details
- Cooling
- 1
- Heating
- Central
- Cooling Features
- Central Air
- Bedrooms
- 3
- Bathrooms
- 3.5
- Full Baths
- 3
- Half Baths
- 1
- View
- Hills
- Stories
- 3
- Acres
- 0.155
- Square Feet
- 2200.0
- Lot Size (sqft)
- 6751.0
- Parking Features
- Door Multi, Garage
- Parking Spaces
- 2.0
- Parking Type
- Garage
- Property Type
- Rental
- Style
- Contemporary
- Property Subtype Additional
- Condominium
- Appliances
- Dishwasher, Microwave, Refrigerator, Dryer, Washer
- County
- Los Angeles
- Region
- Los Angeles
- Original List Price
- $6,000
- Pets
- Call
- MLS #
- 26989567
- Property Subtype
- Condominium
- Parcel Number
- UNAVAILABLE
- MLS #
- 26989567
- Structure Type
- Townhouse
- Date Listed
- September 17, 2026
- Address
- 1153 Beachwood Drive #1
Location
Legal
The multiple listing data appearing on this website, or contained in reports produced therefrom, is owned and copyrighted by California Regional Multiple Listing Service, Inc. ("CRMLS") and is protected by all applicable copyright laws. Information provided is for viewer's personal, non-commercial use and may not be used for any purpose other than to identify prospective properties the viewer may be interested in purchasing. All listing data, including but not limited to square footage and lot size is believed to be accurate, but the listing Agent, listing Broker and CRMLS and its affiliates do not warrant or guarantee such accuracy. The viewer should independently verify the listed data prior to making any decisions based on such information by personal inspection and/or contacting a real estate professional.
Based on information from California Regional Multiple Listing Service, Inc. as of the most recent time synced and /or other sources. All data, including all measurements and calculations of area, is obtained from various sources and has not been, and will not be, verified by broker or MLS. All information should be independently reviewed and verified for accuracy. Properties may or may not be listed by the office/agent presenting the information
Provided By
Listed by Carrie McNary (#CLW-C138937)
Listing Office: Resident Group (#CLW-X8257581)